1705 MILLAR ROAD
Smithers, BC, V0J2N6
Listed by Calderwood Realty Ltd.
$1,299,500
- 5 bedrooms
- 3 bathrooms
- 3256 sq ft
Listed 44 days ago · MLS® R3161968
About this home
This is a dream home/property for a growing family! Just minutes from town, this spacious 4-5 bedroom, 3-bathroom home sits on 5 beautifully landscaped acres. Renovated 8 years ago with quartz countertops, appliances, tile flooring, triple-pane windows, farmhouse sink, large pantry, Hardie siding and roof shingles. Heated tile on the main floor, a productive drilled well, underground lighting to gazebo and yard, fenced garden (with buried water line), pond, fruit trees, greenhouse, hot tub and backup generator. The 40' x 40' shop has 12' ceilings w/ attached 40' x 60' carport providing a covered skating area for fabulous family fun with the easy flooding from the exterior hot/cold fauctet. Concrete floor, LED lighting and an 8' x 8' garage door. Enjoy the wrap around covered deck space! (id:66966)
Details
- Type
- Detached
- Size
- 3256 sq ft
- Basement
- Finished, N/A
- Property tax
- $4,417 (2026)
- Municipality
- Smithers
Interior
- Fireplace
- Yes
- Appliances
- Washer, Refrigerator, Hot Tub, Dishwasher, Stove, Dryer
Heating, cooling and services
- Heating
- Forced air, Radiant/Infra-red Heat, Natural gas
Building and exterior
- Year built
- 1983
- Roof
- Asphalt shingle, Conventional
- Foundation
- Concrete Perimeter
- Outdoor
- Composite Siding
Parking
- Driveway and parking
- Carport, Open
Rooms
| Room | Level | Size | Features |
|---|---|---|---|
| Kitchen | Main level | 3.54 × 2.8 m (11'7" × 9'2") | |
| Dining room | Main level | 2.93 × 3.84 m (9'7" × 12'7") | |
| Living room | Main level | 5.52 × 4.02 m (18'1" × 13'2") | |
| Family room | Main level | 3.44 × 3.96 m (11'4" × 13') | |
| Bedroom 2 | Main level | 2.9 × 3.11 m (9'6" × 10'2") | |
| Primary Bedroom | Above | 3.17 × 7.04 m (10'5" × 23'1") | |
| Bedroom 3 | Above | 2.8 × 4.3 m (9'2" × 14'1") | |
| Bedroom 4 | Above | 2.96 × 3.17 m (9'8" × 10'5") | |
| Recreational, Games room | Basement | 7.99 × 5.12 m (26'2" × 16'10") | |
| Bedroom 5 | Basement | 6.34 × 2.65 m (20'10" × 8'8") |
Location
Location is approximate. See nearby homes on the map
Listed by Calderwood Realty Ltd..

REALTOR®, REALTORS®, and the REALTOR® logo are certification marks that are owned by REALTOR® Canada Inc. and licensed exclusively to The Canadian Real Estate Association (CREA). These certification marks identify real estate professionals who are members of CREA and who must abide by CREA’s By-Laws, Rules, and the REALTOR® Code. The MLS® trademark and the MLS® logo are owned by CREA and identify the professional real estate services provided by members of CREA.
The information contained on this site is based in whole or in part on information that is provided by members of The Canadian Real Estate Association, who are responsible for its accuracy. CREA reproduces and distributes this information as a service for its members and assumes no responsibility for its accuracy.
Similar homes nearby
See more in Smithers 📷 40
$1,299,500
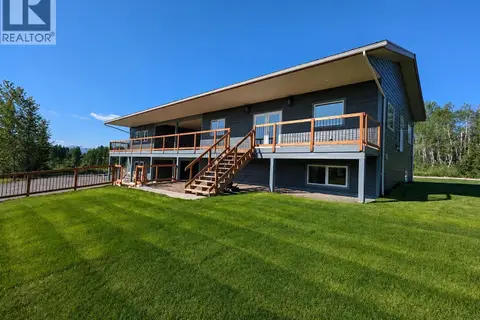
3 bd1 ba2720 ft²
21471 TELKWA HIGH ROAD
Smithers
Detached · MLS® R3123713 · Calderwood Realty Ltd.
 📷 39
$1,300,000
4 bd2 ba2030 ft²
2530 FORD ROAD
Smithers
Detached · MLS® R3128584 · Calderwood Realty Ltd.
 📷 40
$1,193,000
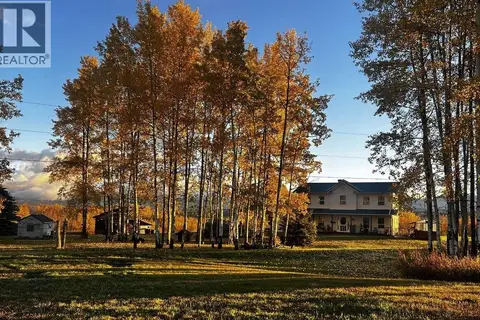
5 bd3 ba2536 ft²
1048 PARKSIDE AVENUE
Smithers
Detached · MLS® R3139728 · RE/MAX Bulkley Valley
 📷 40
$1,499,900
4 bd4 ba3600 ft²
2654 STENSET ROAD
Smithers
Ravine lot
Detached · MLS® R3124501 · Easy List Realty (BCNREB)
 📷 40
$1,539,900
3 bd2 ba2304 ft²
1055 HUDSON BAY MOUNTAIN ROAD
Smithers
Detached · MLS® R3138986 · Easy List Realty (BCNREB)