914 - 11 WINCOTT DRIVE
Kingsview Village-The Westway, Toronto, M9R2R9
Listed by CENTURY 21 LEADING EDGE REALTY INC.
$439,800
- 2 bedrooms
- 1 bathrooms
- 1 parking
Listed 70 days ago · MLS® W13668592
About this home
Beautifully renovated multi-level 2-bedroom suite in the heart of Etobicoke offering the perfect combination of comfort, convenience, and nature. This unique unit features two separate entrances and lives like a townhouse-without the responsibilities of snow removal, exterior maintenance, or building upkeep.The open-concept kitchen overlooks the spacious living and dining areas, creating an inviting space for everyday living and entertaining. Renovations include the kitchen, living room, dining room, laundry room, and bathroom shower. Custom built-in shelving in the living and dining areas adds both style and functionality. Step out to the oversized balcony and enjoy unobstructed views of the Wincott Wetland, mature trees, and lush greenery. On clear days, you can even catch the CN Tower skyline in the distance. A rare setting that offers privacy, tranquility, and beautiful natural surroundings. Ideally located minutes from Hwy 401, 409, and 427, with Pearson Airport just 20 minutes away. Close to the subway, transit, shopping, parks, schools, and everyday amenities. Maintenance fees include all utilities, cable TV, and internet for exceptional value and worry-free living. Residents enjoy outstanding building amenities including a gym, party room, basketball court, billiards room, 24-hour concierge, and more. An exceptional opportunity to enjoy spacious, move-in-ready living in a well-managed building surrounded by nature while staying connected to everything the city has to offer. (id:66966)
Details
- Type
- Condo Apartment
- Style
- Multi-level
- Basement
- None
- Garage
- Garage
- Property tax
- $1,688
- Maintenance fee
- $958/month
- Neighbourhood
- Kingsview Village-The Westway
- Municipality
- Toronto (Kingsview Village-The Westway)
Interior
- Bedrooms
- 2 above ground
- Fireplace
- No
- Appliances
- Washer, Refrigerator, Dishwasher, Stove, Dryer, Microwave, Hood Fan, Window Coverings
- Flooring
- Laminate, Ceramic
Heating, cooling and services
- Heating
- Forced air, Natural gas
- Air conditioning
- Central air conditioning
Building and exterior
- Style
- Multi-level
- Pool
- Indoor pool
- Outdoor
- Concrete, Brick Facing
Parking
- Total parking
- 1
- Driveway and parking
- Garage, Underground
Condo
- Monthly fee
- $958
- Fee includes
- Common Area Maintenance, Cable TV, Heat, Electricity, Water, Insurance, Parking
- View
- View
Rooms
| Room | Level | Size | Features |
|---|---|---|---|
| Foyer | Upper Level | 2.87 × 1.4 m (9'5" × 4'7") | |
| Living room | Main level | 6.66 × 3.4 m (21'10" × 11'2") | |
| Dining room | Main level | 2.87 × 2.67 m (9'5" × 8'9") | |
| Kitchen | Main level | 3.78 × 2.67 m (12'5" × 8'9") | |
| Primary Bedroom | Lower level | 5.11 × 3.3 m (16'9" × 10'10") | |
| Bedroom 2 | Lower level | 5.13 × 2.64 m (16'10" × 8'8") | |
| Laundry room | In between | 2.01 × 1.73 m (6'7" × 5'8") |
Location
Location is approximate. See nearby homes on the map
Listed by CENTURY 21 LEADING EDGE REALTY INC..

REALTOR®, REALTORS®, and the REALTOR® logo are certification marks that are owned by REALTOR® Canada Inc. and licensed exclusively to The Canadian Real Estate Association (CREA). These certification marks identify real estate professionals who are members of CREA and who must abide by CREA’s By-Laws, Rules, and the REALTOR® Code. The MLS® trademark and the MLS® logo are owned by CREA and identify the professional real estate services provided by members of CREA.
The information contained on this site is based in whole or in part on information that is provided by members of The Canadian Real Estate Association, who are responsible for its accuracy. CREA reproduces and distributes this information as a service for its members and assumes no responsibility for its accuracy.
Similar homes nearby
See more in Toronto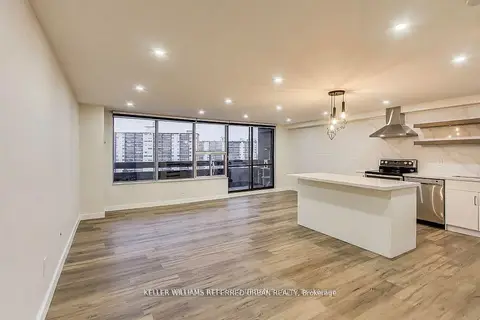 📷 39
$448,000
≈ $1,962/mo mortgage · 20% down
2 bd1 ba1 pk1000-1199 ft²
11 Wincott Drive 1215
Kingsview Village-The Westway, Toronto
GO station 1.6 kmSchool 4 min walkPark nearby
Condo Apartment · MLS® W13776212 · KELLER WILLIAMS REFERRED URBAN REALTY
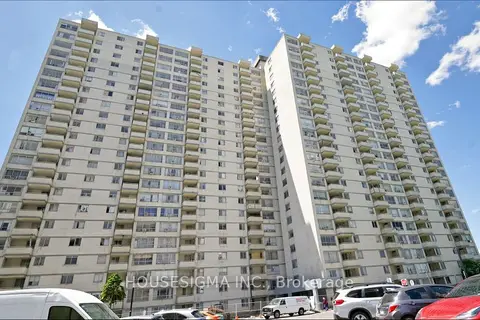 📷 22
$429,900
Reduced $19,100 (↓ 4%)
≈ $1,883/mo mortgage · 20% down
3 bd2 ba1 pk1000-1199 ft²
340 Dixon Road 1811
Kingsview Village-The Westway, Toronto
GO station 1.4 kmSchool 3 min walkPark nearby
Condo Apartment · MLS® W13465442 · HOUSESIGMA INC.
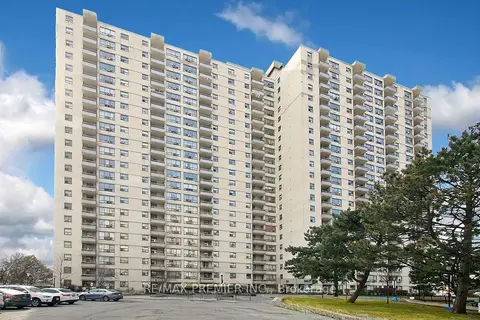 📷 29🎥 Tour
$429,000
≈ $1,879/mo mortgage · 20% down
2 bd1 ba1 pk1000-1199 ft²
390 Dixon Road 1909
Kingsview Village-The Westway, Toronto
PoolGO station 1.4 kmSchool 6 min walk
Condo Apartment · MLS® W13820580 · RE/MAX PREMIER INC.
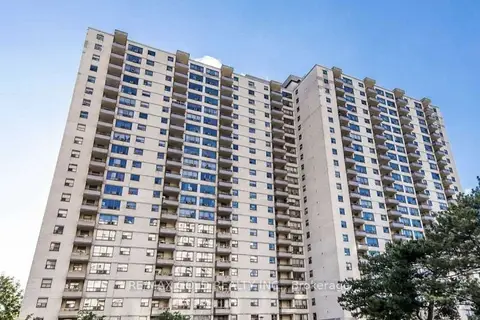 📷 5
$425,000
≈ $1,861/mo mortgage · 20% down
2 bd1 ba1 pk1000-1199 ft²
390 Dixon Road 1603
Kingsview Village-The Westway, Toronto
PoolGO station 1.4 kmSchool 6 min walk
Condo Apartment · MLS® W13872540 · RE/MAX GOLD REALTY INC.
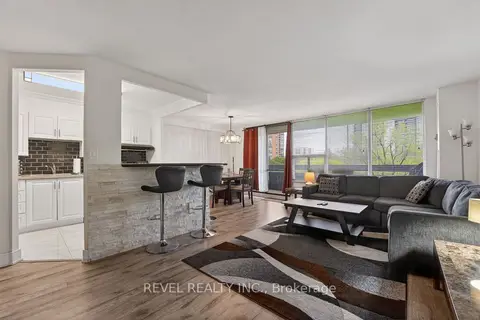 📷 25
$424,999
≈ $1,861/mo mortgage · 20% down
2 bd1 ba1 pk1000-1199 ft²
11 Wincott Drive 403
Kingsview Village-The Westway, Toronto
PoolGO station 1.6 kmSchool 4 min walk
Condo Apartment · MLS® W13147148 · REVEL REALTY INC.
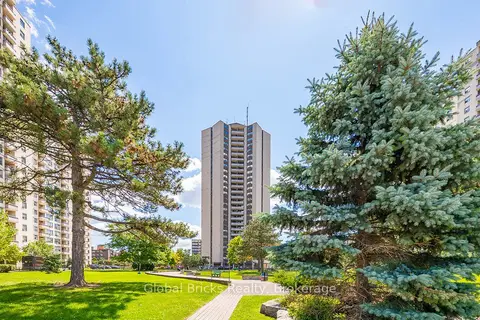 📷 50
$454,900
≈ $1,992/mo mortgage · 20% down
3+2 bd2 ba1 pk1200-1399 ft²
380 Dixon Road 1904
Kingsview Village-The Westway, Toronto
PoolGO station 1.4 kmSchool 6 min walk
Common Element Condo · MLS® W13720112 · GLOBAL BRICKS REALTY
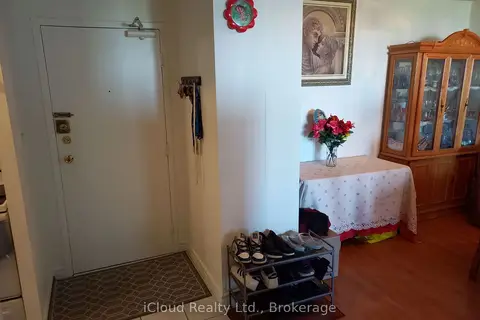 📷 19
$399,999
≈ $1,752/mo mortgage · 20% down
2 bd1 ba1 pk1000-1199 ft²
390 Dixon Road 806
Kingsview Village-The Westway, Toronto
GO station 1.4 kmSchool 6 min walkPark nearby
Condo Apartment · MLS® W13519894 · iCloud Realty Ltd.
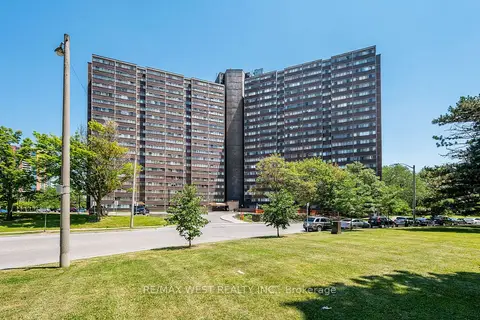 📷 24
$399,900
Reduced $20,100 (↓ 5%)
≈ $1,751/mo mortgage · 20% down
2 bd1 ba1 pk1000-1199 ft²
11 Wincott Drive 1104
Kingsview Village-The Westway, Toronto
Fixer-upperGO station 1.6 kmSchool 4 min walk
Condo Apartment · MLS® W13575562 · RE/MAX WEST REALTY INC.