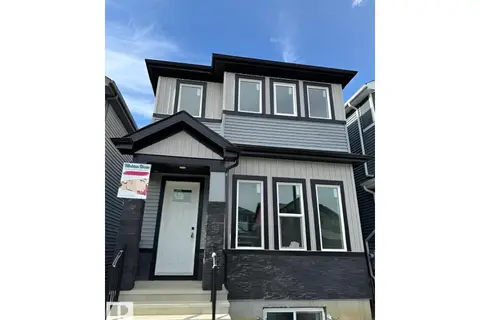
913 GOSHAWK PT NW
Hawks Ridge, Edmonton, AB, T5S0H6
Listed by Real Broker
$639,900
- 4 bedrooms
- 4 bathrooms
- 1826 sq ft
Listed 43 days ago · MLS® E4507632
About this home
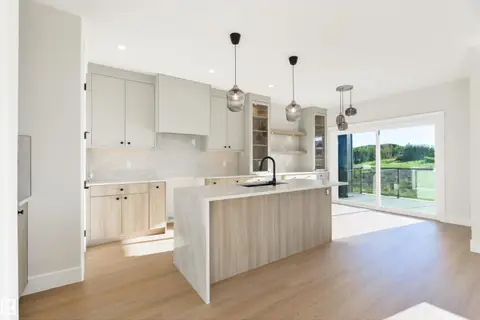
What if your next home gave you more space, more comfort AND lower monthly costs? Tucked into a quiet Hawks Ridge cul-de-sac, this thoughtfully upgraded home pairs SOLAR PANELS that help reduce utility costs with ZONED HEATING, so every level can be kept comfortable through Alberta’s changing seasons. Inside, 9’ ceilings and abundant natural light create an airy feel, while the open kitchen and walk-through pantry make everyday living easy. Downstairs, the professionally finished basement feels like an extension of the home, with striking custom built-ins, ambient lighting, wet bar, bedroom and full bath, perfect for movie nights, guests or entertaining. Outside, enjoy a large backyard and deck, with scenic trails just steps away. Even better? A newly announced grocery store will soon be less than 10 minutes from your door, with quick access to Anthony Henday and Yellowhead. A home designed to make everyday life easier, and more affordable. (id:66966)
Details
- Type
- Detached
- Size
- 1826 sq ft
- Basement
- Finished, Full
- Garage
- Garage
- Neighbourhood
- Hawks Ridge
- Municipality
- Edmonton
Interior
- Fireplace
- Electric
- Appliances
- Washer, Gas stove(s), Dishwasher, Dryer, Microwave Range Hood Combo, Window Coverings, Two Refrigerators
Heating, cooling and services
- Heating
- Forced air
- Air conditioning
- Central air conditioning
Building and exterior
- Year built
- 2015
Parking
- Driveway and parking
- Attached Garage, Oversize, Heated Garage
Rooms
| Room | Level | Size | Features |
|---|---|---|---|
| Living room | Main level | 3.77 × 6.01 m (12'4" × 19'9") | |
| Dining room | Main level | 3.8 × 2.16 m (12'6" × 7'1") | |
| Kitchen | Main level | 3.8 × 3.85 m (12'6" × 12'8") | |
| Primary Bedroom | Upper Level | 3.63 × 4.95 m (11'11" × 16'3") | |
| Bedroom 2 | Upper Level | 2.92 × 3.69 m (9'7" × 12'1") | |
| Bedroom 3 | Upper Level | 2.9 × 3.7 m (9'6" × 12'2") | |
| Bedroom 4 | Basement | ||
| Bonus Room | Upper Level | 4.77 × 6.54 m (15'8" × 21'5") |
Location
Location is approximate. See nearby homes on the map
Listed by Real Broker.

REALTOR®, REALTORS®, and the REALTOR® logo are certification marks that are owned by REALTOR® Canada Inc. and licensed exclusively to The Canadian Real Estate Association (CREA). These certification marks identify real estate professionals who are members of CREA and who must abide by CREA’s By-Laws, Rules, and the REALTOR® Code. The MLS® trademark and the MLS® logo are owned by CREA and identify the professional real estate services provided by members of CREA.
The information contained on this site is based in whole or in part on information that is provided by members of The Canadian Real Estate Association, who are responsible for its accuracy. CREA reproduces and distributes this information as a service for its members and assumes no responsibility for its accuracy.
Similar homes nearby
See more in Edmonton 📷 48
$629,900
3 bd3 ba2054 ft²
1305 Hawks Ridge Link NW
Hawks Ridge, Edmonton
Detached · MLS® E4491005 · Exp Realty
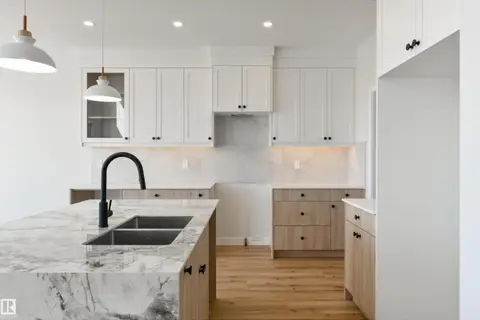 📷 49
$624,900
4 bd3 ba2286 ft²
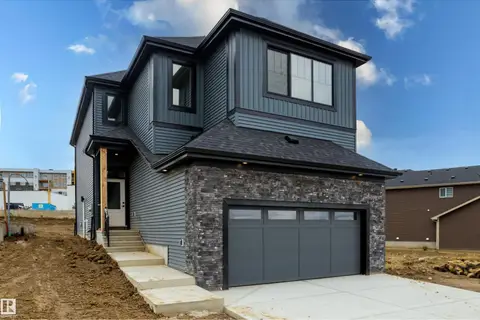
1443 OSPREY CT NW
Hawks Ridge, Edmonton
Detached · MLS® E4506213 · Exp Realty
 📷 53
$620,000
4 bd3 ba2110 ft²
1413 Osprey CO NW
Hawks Ridge, Edmonton
Detached · MLS® E4513450 · MaxWell Polaris
 📷 50
$614,900
3 bd3 ba2126 ft²
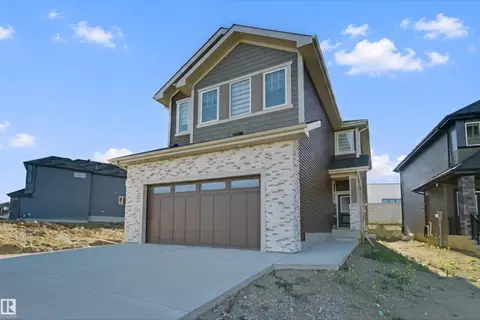
1309 Hawks Ridge Link NW
Hawks Ridge, Edmonton
Detached · MLS® E4499095 · Exp Realty
 📷 57
$609,900
5 bd3 ba4 pk2174 ft²
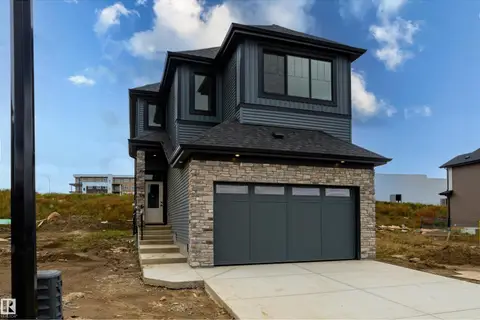
1407 OSPREY CO NW
Hawks Ridge, Edmonton
Detached · MLS® E4509709 · REMAX River City
 📷 54
$609,000
4 bd3 ba2106 ft²
1429 Osprey CO NW
Hawks Ridge, Edmonton
Detached · MLS® E4509486 · MaxWell Polaris
 📷 15
$589,900
4 bd4 ba2 pk1688 ft²
840 NORTHERN HARRIER LN NW
Hawks Ridge, Edmonton
Detached · MLS® E4505868 · HonestDoor Inc
 📷 52
$689,900
4 bd3 ba2310 ft²
1311 Hawks Ridge Link NW
Hawks Ridge, Edmonton
Detached · MLS® E4507227 · Exp Realty