1309 Hawks Ridge Link NW
Hawks Ridge, Edmonton, AB, T5S0M2
Listed by Exp Realty
$614,900
- 3 bedrooms
- 3 bathrooms
- 2126 sq ft
Listed 97 days ago · MLS® E4499095
About this home
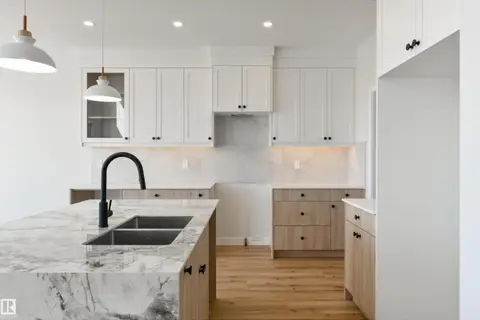
Prime location in Hawks Ridge offering this custom built two storey home thoughtfully designed with high end finishes throughout. At over 2100 sq. ft. this home features an open concept design with luxury vinyl plank, quartz countertops and a vaulted living room. The main floor was designed for entertaining with its large chefs kitchen and floor to ceiling custom fireplace wall. The office/den space and full bathroom is conveniently tucked away near the front of the house. Upstairs you will find a large master bedroom with spa-inspired ensuite and walk-in closet. In addition there is two more bedrooms, a 4 piece bath, and laundry with sink. A bonus room also designed on the second floor for additional space. Convenient side entrance to basement ready for your finishing touch. (id:66966)
Details
- Type
- Detached
- Size
- 2126 sq ft
- Basement
- Unfinished, Full
- Garage
- Garage
- Neighbourhood
- Hawks Ridge
- Municipality
- Edmonton
Interior
- Fireplace
- No
- Appliances
- See remarks
Heating, cooling and services
- Heating
- Forced air
Building and exterior
- Year built
- 2025
Parking
- Driveway and parking
- Attached Garage
Rooms
| Room | Level | Size | Features |
|---|---|---|---|
| Living room | Main level | 3.66 × 5.1 m (12' × 16'9") | |
| Dining room | Main level | 2.74 × 3.32 m (9' × 10'11") | |
| Kitchen | Main level | 3.04 × 3.94 m (10' × 12'11") | |
| Den | Main level | 2.97 × 3.2 m (9'9" × 10'6") | |
| Primary Bedroom | Upper Level | 3.9 × 4.1 m (12'10" × 13'5") | |
| Bedroom 2 | Upper Level | 3 × 3.4 m (9'10" × 11'2") | |
| Bedroom 3 | Upper Level | 3.02 × 3.77 m (9'11" × 12'4") | |
| Bonus Room | Upper Level | 3.58 × 4.36 m (11'9" × 14'4") | |
| Mud room | Main level | 1.8 × 2.66 m (5'11" × 8'9") | |
| Laundry room | Upper Level | 1.81 × 2.74 m (5'11" × 9') | |
| Pantry | Main level | 1.23 × 1.23 m (4' × 4') |
Location
Location is approximate. See nearby homes on the map
Listed by Exp Realty.

REALTOR®, REALTORS®, and the REALTOR® logo are certification marks that are owned by REALTOR® Canada Inc. and licensed exclusively to The Canadian Real Estate Association (CREA). These certification marks identify real estate professionals who are members of CREA and who must abide by CREA’s By-Laws, Rules, and the REALTOR® Code. The MLS® trademark and the MLS® logo are owned by CREA and identify the professional real estate services provided by members of CREA.
The information contained on this site is based in whole or in part on information that is provided by members of The Canadian Real Estate Association, who are responsible for its accuracy. CREA reproduces and distributes this information as a service for its members and assumes no responsibility for its accuracy.
Similar homes nearby
See more in Edmonton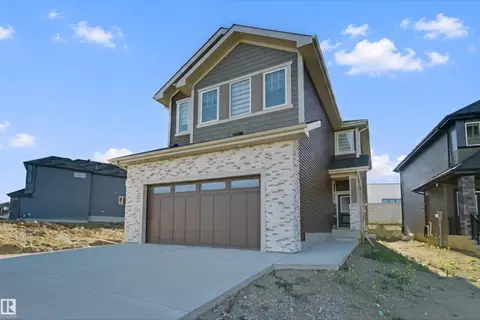 📷 57
$609,900
5 bd3 ba4 pk2174 ft²
1407 OSPREY CO NW
Hawks Ridge, Edmonton
Detached · MLS® E4509709 · REMAX River City
 📷 53
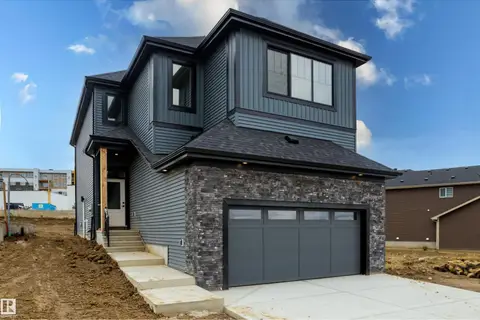
$620,000
4 bd3 ba2110 ft²
1413 Osprey CO NW
Hawks Ridge, Edmonton
Detached · MLS® E4513450 · MaxWell Polaris
 📷 54
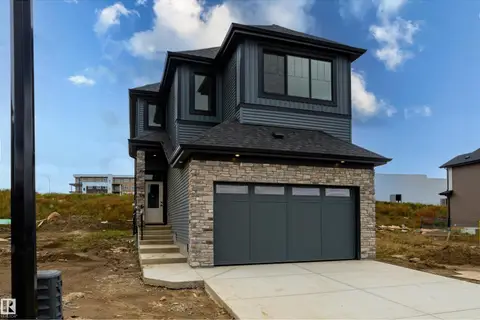
$609,000
4 bd3 ba2106 ft²
1429 Osprey CO NW
Hawks Ridge, Edmonton
Detached · MLS® E4509486 · MaxWell Polaris
 📷 49
$624,900
4 bd3 ba2286 ft²
1443 OSPREY CT NW
Hawks Ridge, Edmonton
Detached · MLS® E4506213 · Exp Realty
 📷 48
$629,900
3 bd3 ba2054 ft²
1305 Hawks Ridge Link NW
Hawks Ridge, Edmonton
Detached · MLS® E4491005 · Exp Realty
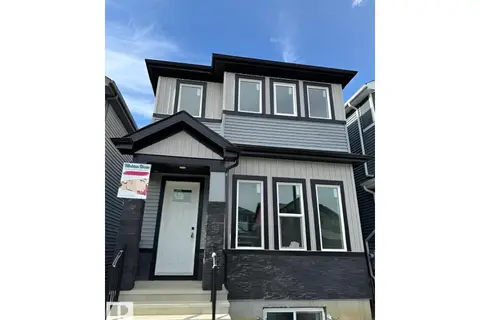 📷 15
$589,900
4 bd4 ba2 pk1688 ft²
840 NORTHERN HARRIER LN NW
Hawks Ridge, Edmonton
Detached · MLS® E4505868 · HonestDoor Inc
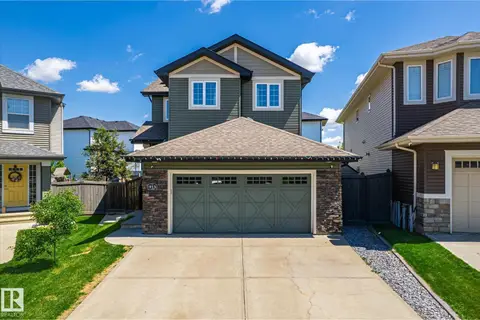 📷 60
$639,900
4 bd4 ba1826 ft²
913 GOSHAWK PT NW
Hawks Ridge, Edmonton
Detached · MLS® E4507632 · Real Broker
 📷 36
$585,000
4 bd4 ba2298 ft²
2055 REDTAIL CM NW
Hawks Ridge, Edmonton
Detached · MLS® E4505270 · Exp Realty