9111 100 St
Lac La Biche, Lac La Biche, AB, T0A2C0
Listed by RE/MAX LA BICHE REALTY
$215,000
- 1+2 bedrooms
- 2 bathrooms
- 2 parking
- 1045 sq ft
Listed 173 days ago · MLS® A2307154
About this home
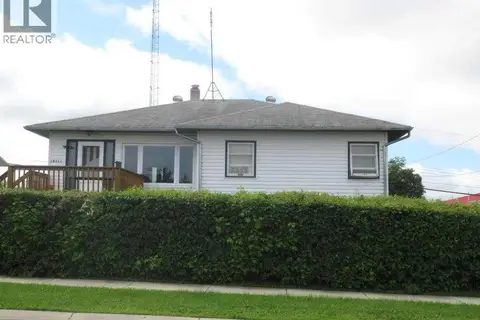
RENOVATED & REDUCED! Discover the potential of this 1972 sq. ft. home. The walls have been freshly painted and trim replaced! The kitchen counters tops are brand new! This property is perfect for people looking for a larger fenced backyard! This home is conveniently located near the college and hospital, making it an ideal spot for students or healthcare professionals. Possession can be immediate! Call to book your showing of this affordable home! (id:66966)
Details
- Type
- Detached
- Style
- Bungalow
- Size
- 1045 sq ft
- Basement
- Finished, Full, Separate entrance
- Property tax
- $1,441 (2024)
- Neighbourhood
- Lac La Biche
- Municipality
- Lac La Biche
Interior
- Bedrooms
- 1 above ground + 2 below
- Fireplace
- No
- Appliances
- Refrigerator, Dishwasher, Stove, Washer & Dryer
- Flooring
- Tile, Laminate, Carpeted
Heating, cooling and services
- Heating
- Forced air
Building and exterior
- Style
- Bungalow
- Year built
- 1959
- Foundation
- Poured Concrete
- Outdoor
- Composite Siding
Parking
- Total parking
- 2
- Driveway and parking
- Parking Pad
Rooms
| Room | Level | Size | Features |
|---|---|---|---|
| 4pc Bathroom | Main level | 8.58 Ft x 6.00 Ft | |
| Bedroom | Main level | 12.33 Ft x 10.08 Ft | |
| Other | Main level | 1.50 Ft x 1.50 Ft | |
| Dining room | Main level | 14.67 Ft x 12.25 Ft | |
| Foyer | Main level | 11.58 Ft x 11.75 Ft | |
| Kitchen | Main level | 9.75 Ft x 12.92 Ft | |
| Living room | Main level | 11.58 Ft x 23.42 Ft | |
| 3pc Bathroom | Basement | 14.17 Ft x 8.33 Ft | |
| Bedroom | Basement | 13.00 Ft x 9.33 Ft | |
| Bedroom | Basement | 11.67 Ft x 21.92 Ft | |
| Bonus Room | Basement | 13.00 Ft x 9.33 Ft | |
| Furnace | Basement | 3.50 Ft x 6.33 Ft | |
| Furnace | Basement | 5.00 Ft x 5.92 Ft | |
| Laundry room | Basement | 11.50 Ft x 5.75 Ft |
Location
Location is approximate. See nearby homes on the map
Listed by RE/MAX LA BICHE REALTY.

REALTOR®, REALTORS®, and the REALTOR® logo are certification marks that are owned by REALTOR® Canada Inc. and licensed exclusively to The Canadian Real Estate Association (CREA). These certification marks identify real estate professionals who are members of CREA and who must abide by CREA’s By-Laws, Rules, and the REALTOR® Code. The MLS® trademark and the MLS® logo are owned by CREA and identify the professional real estate services provided by members of CREA.
The information contained on this site is based in whole or in part on information that is provided by members of The Canadian Real Estate Association, who are responsible for its accuracy. CREA reproduces and distributes this information as a service for its members and assumes no responsibility for its accuracy.
Similar homes nearby
See more in Lac La Biche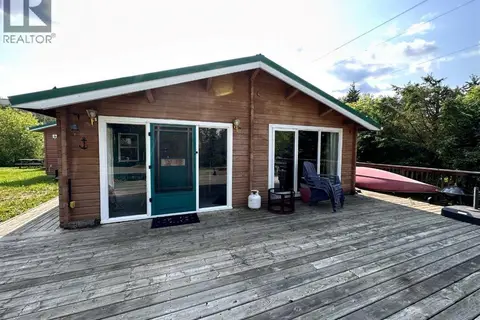 📷 18
$225,000
2 bd1 ba4 pk610 ft²
106, 67422 McGrane Rd
Lac La Biche, Lac La Biche
Waterfront
Single Family · MLS® A2344830 · RE/MAX LA BICHE REALTY
 📷 3
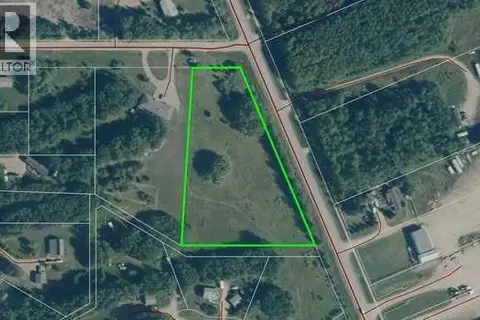
$189,000
101, 67080 Mission RD
Lac La Biche, Lac La Biche
Vacant Land · MLS® A2321672 · RE/MAX LA BICHE REALTY
 New
📷 36
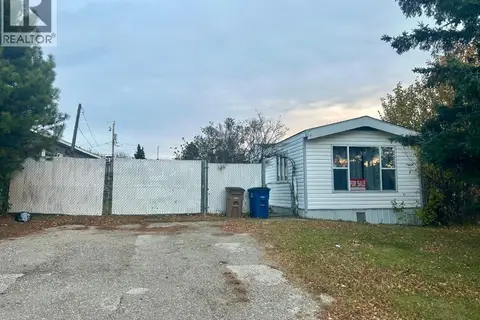
$185,000
3 bd1 ba2 pk1137 ft²
9115 101 Street
Lac La Biche, Lac La Biche
Mobile/Trailer · MLS® A2353572 · RE/MAX LA BICHE REALTY
 📷 2
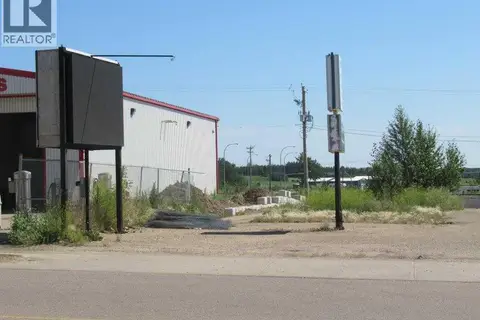
$249,000
10323 101Ave
Lac La Biche, Lac La Biche
Vacant Land · MLS® A2318848 · RE/MAX LA BICHE REALTY
 📷 2
$249,000
10323 101
Lac La Biche, Lac La Biche
Vacant Land · MLS® A2318850 · RE/MAX LA BICHE REALTY
 📷 23
$179,000
3+2 bd2 ba2 pk1067 ft²
10211 102 Avenue
Lac La Biche, Lac La Biche
Detached · MLS® A2330851 · RE/MAX LA BICHE REALTY
 📷 7
$199,000
222, 67325 Churchill Park Rd
Lac La Biche
Vacant Land · MLS® A2331819 · RE/MAX LA BICHE REALTY
 📷 2
$195,000
546, 67325 CHURCHILL PARK Road
Lac La Biche
Waterfront
Vacant Land · MLS® A2145218 · RE/MAX LA BICHE REALTY