106, 67422 McGrane Rd
Lac La Biche, Lac La Biche, AB, T0A2C2
Listed by RE/MAX LA BICHE REALTY
$225,000
- 2 bedrooms
- 1 bathrooms
- 4 parking
- 610 sq ft
Listed 40 days ago · MLS® A2344830
About this home
Mission Beach back lot and cabin. Situated on Lake Street this affordable cabin package is a one minute walk with easy access to beautiful sandy Mission Beach.. Linwood cedar cabin featuring 2 bedroom, 3 pc bath room, open kitchen/ dining/ living room with cozy woodstove to cut the chill at night. The garage, built in 2011, has one stall and the other half a one bedroom/living bonus area and has plumbing for a future bathroom and is already hooked up just needs fixtures and finishing and its ready for more company. With water and sewer at the property line , this property already has the tanks in the ground suited for the municipal water and sewer system and just needs to be tied in. This is a great opportunity to be part of the Mission Beach community and enjoy its beautiful beaches and sunsets at a fraction of lakefront prices. Call today. (id:66966)
Details
- Type
- Single Family
- Style
- Bungalow
- Size
- 610 sq ft
- Basement
- Crawl space
- Garage
- Garage
- Property tax
- $866 (2026)
- Neighbourhood
- Lac La Biche
- Municipality
- Lac La Biche
Interior
- Bedrooms
- 2 above ground
- Fireplace
- Yes
- Appliances
- Refrigerator, Stove, Microwave Range Hood Combo, Window Coverings
- Flooring
- Linoleum, Vinyl
Heating, cooling and services
- Heating
- Space Heater, Wood, Wood Stove
Building and exterior
- Style
- Bungalow
- Year built
- 1965
- Exterior
- Wood frame, Log
- Outdoor
- Log
Parking
- Total parking
- 4
- Driveway and parking
- Detached Garage
Rooms
| Room | Level | Size | Features |
|---|---|---|---|
| 5pc Bathroom | Main level | 5.92 Ft x 5.33 Ft | |
| Kitchen | Main level | 12.42 Ft x 7.58 Ft | |
| Living room | Main level | 14.33 Ft x 12.50 Ft | |
| Bedroom | Main level | 9.25 Ft x 11.50 Ft | |
| Bedroom | Main level | 9.17 Ft x 9.67 Ft | |
| Dining room | Main level | 6.75 Ft x 11.67 Ft |
Location
Location is approximate. See nearby homes on the map
Listed by RE/MAX LA BICHE REALTY.

REALTOR®, REALTORS®, and the REALTOR® logo are certification marks that are owned by REALTOR® Canada Inc. and licensed exclusively to The Canadian Real Estate Association (CREA). These certification marks identify real estate professionals who are members of CREA and who must abide by CREA’s By-Laws, Rules, and the REALTOR® Code. The MLS® trademark and the MLS® logo are owned by CREA and identify the professional real estate services provided by members of CREA.
The information contained on this site is based in whole or in part on information that is provided by members of The Canadian Real Estate Association, who are responsible for its accuracy. CREA reproduces and distributes this information as a service for its members and assumes no responsibility for its accuracy.
Similar homes nearby
See more in Lac La Biche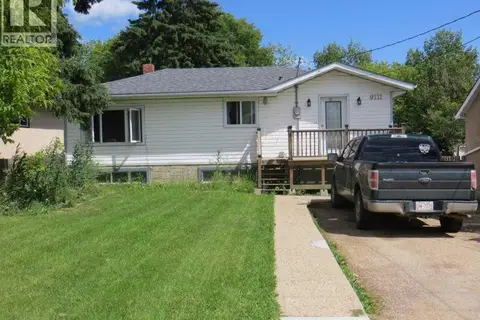 📷 40
$215,000
1+2 bd2 ba2 pk1045 ft²
9111 100 St
Lac La Biche, Lac La Biche
Basement suite
Detached · MLS® A2307154 · RE/MAX LA BICHE REALTY
 📷 2
$249,000
10323 101Ave
Lac La Biche, Lac La Biche
Vacant Land · MLS® A2318848 · RE/MAX LA BICHE REALTY
 📷 2
$249,000
10323 101
Lac La Biche, Lac La Biche
Vacant Land · MLS® A2318850 · RE/MAX LA BICHE REALTY
 📷 3
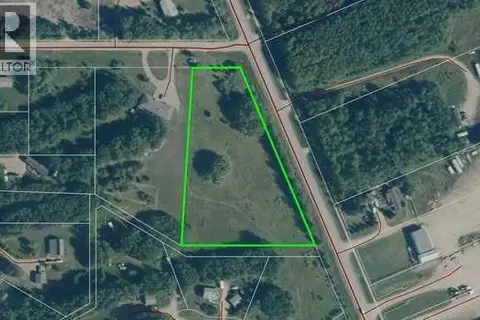
$189,000
101, 67080 Mission RD
Lac La Biche, Lac La Biche
Vacant Land · MLS® A2321672 · RE/MAX LA BICHE REALTY
 New
📷 36
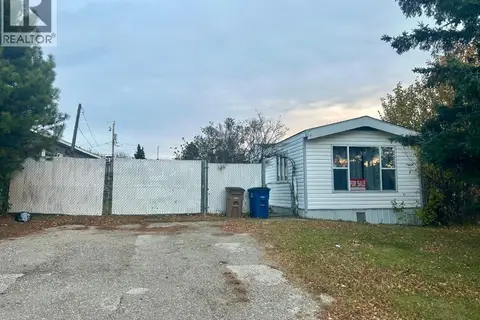
$185,000
3 bd1 ba2 pk1137 ft²
9115 101 Street
Lac La Biche, Lac La Biche
Mobile/Trailer · MLS® A2353572 · RE/MAX LA BICHE REALTY
 📷 7
$199,000
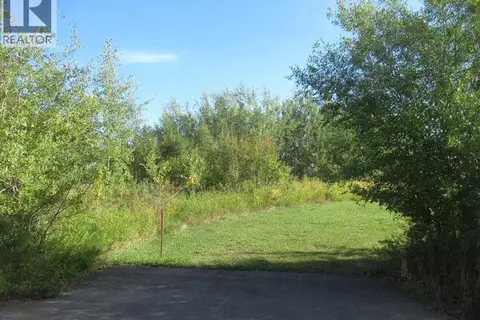
222, 67325 Churchill Park Rd
Lac La Biche
Vacant Land · MLS® A2331819 · RE/MAX LA BICHE REALTY
 📷 2
$195,000
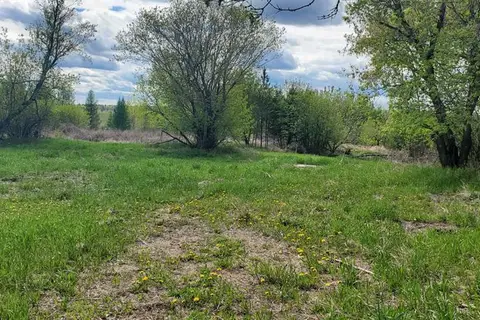
546, 67325 CHURCHILL PARK Road
Lac La Biche
Waterfront
Vacant Land · MLS® A2145218 · RE/MAX LA BICHE REALTY
 📷 7
$259,900
8342, 100 Street
Lac La Biche
Vacant Land · MLS® A2136198 · People 1st Realty