911052 Rge Rd 234
Rural Northern Lights, County of, AB, T0H2M0
Listed by RE/MAX Grande Prairie
$495,000
- 2+1 bedrooms
- 2 bathrooms
- 900 sq ft
Listed 194 days ago · MLS® A2300543
About this home
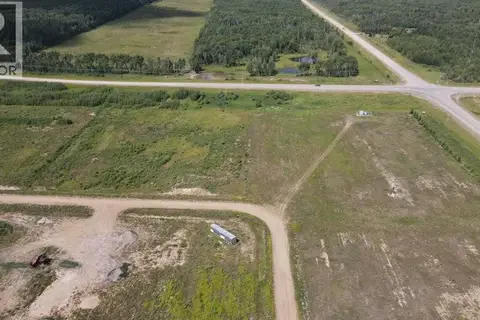
Country Living only 2 1/2 Miles from the town of Manning! This proposed Acreage is in the development stages but move in Ready once an agreement can be reached! The acreage will be approximately 18 acres and comes with 988 sq. ft. home with 3 bedrooms 2 full baths! Home was moved on the property recently so basement is newer! Comes with Newer natural gas furnace and water heater, county water is installed! Also has a 36' x 56' Metal clad Shop, insulated heated and Cement Floor with a 16'x20' Overhead door & plumbed for Water & Sewer! Acreage comes with some fencing, Corrals, lean-to & water hydrant for livestock, also has a large Dugout for livestock and garden water supply! Acreage is set up nicely for all your pets and livestock! Only 2 1/2 miles SW of Manning AB. (id:66966)
Details
- Type
- Detached
- Style
- Bungalow
- Size
- 900 sq ft
- Basement
- Partially finished, Full
- Municipality
- Rural Northern Lights, County of
Interior
- Bedrooms
- 2 above ground + 1 below
- Fireplace
- No
- Appliances
- Washer, Refrigerator, Stove, Dryer
- Flooring
- Laminate, Carpeted, Vinyl
Heating, cooling and services
- Heating
- Forced air, Natural gas
- Water and sewer
- Septic System
Building and exterior
- Style
- Bungalow
- Year built
- 1979
- Outdoor
- Composite Siding
Rooms
| Room | Level | Size | Features |
|---|---|---|---|
| Bedroom | Main level | 9.25 Ft x 10.83 Ft | |
| Primary Bedroom | Main level | 9.50 Ft x 12.33 Ft | |
| 4pc Bathroom | Main level | 5.42 Ft x 6.67 Ft | |
| Bedroom | Lower level | 10.33 Ft x 20.33 Ft | |
| 4pc Bathroom | Lower level | 6.33 Ft x 7.25 Ft |
Location
Location is approximate. See nearby homes on the map
Listed by RE/MAX Grande Prairie.

REALTOR®, REALTORS®, and the REALTOR® logo are certification marks that are owned by REALTOR® Canada Inc. and licensed exclusively to The Canadian Real Estate Association (CREA). These certification marks identify real estate professionals who are members of CREA and who must abide by CREA’s By-Laws, Rules, and the REALTOR® Code. The MLS® trademark and the MLS® logo are owned by CREA and identify the professional real estate services provided by members of CREA.
The information contained on this site is based in whole or in part on information that is provided by members of The Canadian Real Estate Association, who are responsible for its accuracy. CREA reproduces and distributes this information as a service for its members and assumes no responsibility for its accuracy.
Similar homes nearby
See more in Rural Northern Lights, County of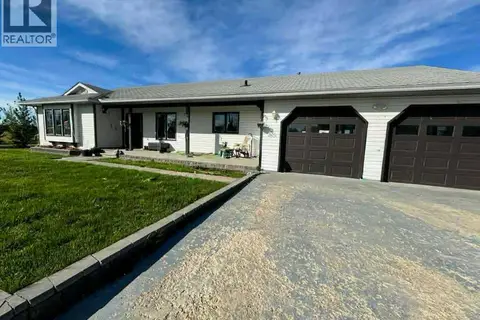 📷 16
$497,000
3 bd3 ba1377 ft²
930036 232 Range Road
Rural Northern Lights, County of
Detached · MLS® A2336917 · RE/MAX Grande Prairie
 📷 37
$515,000
4 bd3 ba2491 ft²
37, 843058 Range Road 222
Rural Northern Lights, County of
Detached · MLS® A2342292 · RE/MAX Northern Realty
 📷 4
$525,000
690 Hwy 234 Range
Rural Northern Lights, County of
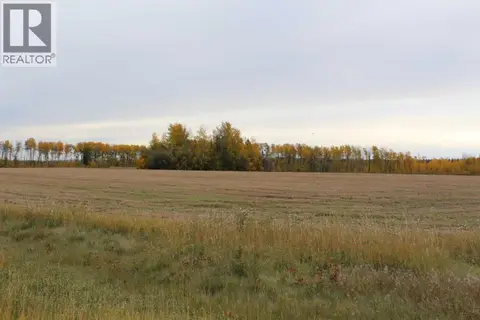
Ravine lot
Vacant Land · MLS® A2353122 · Grassroots Realty Group Ltd.
 📷 39
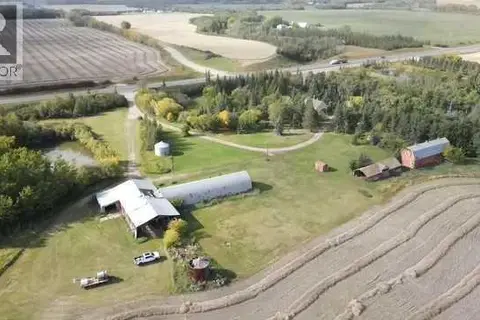
$559,000
5 bd2 ba2294 ft²
841077 Hwy 743
Rural Northern Lights, County of
Detached · MLS® A2344150 · Century 21 Town and Country Realty
 📷 21
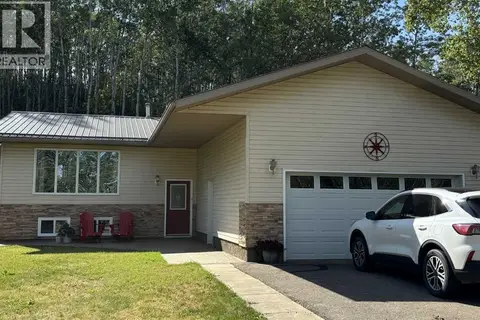
$415,000
3+2 bd2 ba4 pk1232 ft²
913036 Range Road 240
Rural Northern Lights, County of
Detached · MLS® A2343293 · Grassroots Realty Group Ltd.
 📷 2
$399,000
Lot 2 Hwy 986
Rural Northern Lights, County of
Vacant Land · MLS® A2224636 · Century 21 Town and Country Realty
 📷 39
$399,000
3+2 bd5 ba10 pk6000 ft²
234034 TWP 860
Rural Northern Lights, County of
Pool
Detached · MLS® A2291412 · Century 21 Town and Country Realty
 📷 4
$397,500
Highway 743
Rural Northern Lights, County of
Vacant Land · MLS® A2331661 · RE/MAX Northern Realty