234034 TWP 860
Rural Northern Lights, County of, AB, T0H2M0
Listed by Century 21 Town and Country Realty
$399,000
- 3+2 bedrooms
- 5 bathrooms
- 10 parking
- 6000 sq ft
Listed 229 days ago · MLS® A2291412
About this home
This home is so unique you will have to visit to see all that it has to offer...at approx 6300 sq ft including the legal suite it gives everything you are probably wanting and a host of areas you didn't even know you wanted. There are three living room/entertaining areas, 2 dining areas, a large kitchen with pantry and second cooking area, a pool room area with sauna, a sun room, a craft area and 3 bedroom - one of which is a very large master bedroom that has a nursery or office attached to it. Then we get to the legal suite with 2 bedrooms , 2 bathrooms, kitchen and two living room areas. The ideas for this space are only limited by what you think you may need it for or have a use of it for. The acreage comes with a detached garage, airplane hanger, two large cold storage buildings plus another building with power and gas available that can be finished and become a guest area or just a spot in the trees to relax and enjoy the outdoors. There is a brand new boiler just installed for the hot water heating system ( this is an excellent heating system for a house this large ) Two wells - under ground power to most of the buildings, another site that already has gas to it for potential build...this list is really endless!!! The acreage comes with 14.73 acres Excellent area for a large family and a private retreat - many large spruce trees and large open areas for recreation. (id:66966)
Details
- Type
- Detached
- Style
- Bungalow
- Size
- 6000 sq ft
- Basement
- Crawl space
- Garage
- Garage
- Property tax
- $6,512 (2025)
- Municipality
- Rural Northern Lights, County of
Interior
- Bedrooms
- 3 above ground + 2 below
- Fireplace
- Yes
- Appliances
- Washer, Refrigerator, Dishwasher, Range, Dryer
- Flooring
- Hardwood, Laminate, Carpeted, Linoleum
Heating, cooling and services
- Heating
- Baseboard heaters, Hot Water
- Water and sewer
- Septic tank
Building and exterior
- Style
- Bungalow
- Year built
- 1981
- Exterior
- Wood frame
- Foundation
- Poured Concrete
Parking
- Total parking
- 10
- Driveway and parking
- Detached Garage, Parking Pad, RV
Rooms
| Room | Level | Size | Features |
|---|---|---|---|
| Living room | Main level | 19.00 Ft x 20.00 Ft | |
| Living room | Main level | 17.00 Ft x 21.00 Ft | |
| Dining room | Main level | 10.00 Ft x 10.00 Ft | |
| Kitchen | Main level | 11.00 Ft x 13.00 Ft | |
| Dining room | Main level | 12.00 Ft x 14.00 Ft | |
| 3pc Bathroom | Main level | 6.00 Ft x 8.00 Ft | |
| Sunroom | Main level | 13.00 Ft x 30.00 Ft | |
| Bonus Room | Main level | 15.00 Ft x 17.00 Ft | |
| Bedroom | Main level | 10.00 Ft x 12.00 Ft | |
| Bedroom | Main level | 11.00 Ft x 12.00 Ft | |
| 3pc Bathroom | Main level | 6.00 Ft x 8.00 Ft | |
| Other | Main level | 11.00 Ft x 11.00 Ft | |
| Living room | Unknown | 11.00 Ft x 15.00 Ft | |
| Kitchen | Unknown | 11.00 Ft x 15.00 Ft | |
| 4pc Bathroom | Unknown | 7.00 Ft x 9.00 Ft | |
| Dining room | Unknown | 9.00 Ft x 15.00 Ft | |
| Bedroom | Unknown | 13.00 Ft x 16.00 Ft | |
| Bedroom | Unknown | 16.00 Ft x 16.00 Ft | |
| 4pc Bathroom | Unknown | 7.00 Ft x 9.00 Ft | |
| Bedroom | Main level | 10.00 Ft x 12.00 Ft | |
| 4pc Bathroom | Main level | 6.00 Ft x 12.00 Ft |
Location
Location is approximate. See nearby homes on the map
Listed by Century 21 Town and Country Realty.

REALTOR®, REALTORS®, and the REALTOR® logo are certification marks that are owned by REALTOR® Canada Inc. and licensed exclusively to The Canadian Real Estate Association (CREA). These certification marks identify real estate professionals who are members of CREA and who must abide by CREA’s By-Laws, Rules, and the REALTOR® Code. The MLS® trademark and the MLS® logo are owned by CREA and identify the professional real estate services provided by members of CREA.
The information contained on this site is based in whole or in part on information that is provided by members of The Canadian Real Estate Association, who are responsible for its accuracy. CREA reproduces and distributes this information as a service for its members and assumes no responsibility for its accuracy.
Similar homes nearby
See more in Rural Northern Lights, County of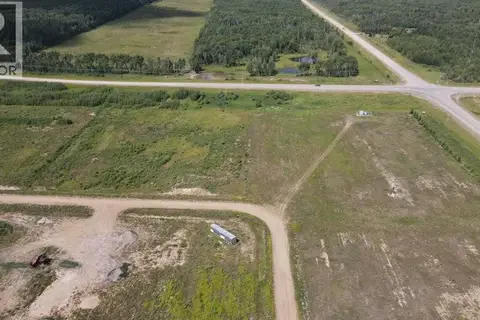 📷 2
$399,000
Lot 2 Hwy 986
Rural Northern Lights, County of
Vacant Land · MLS® A2224636 · Century 21 Town and Country Realty
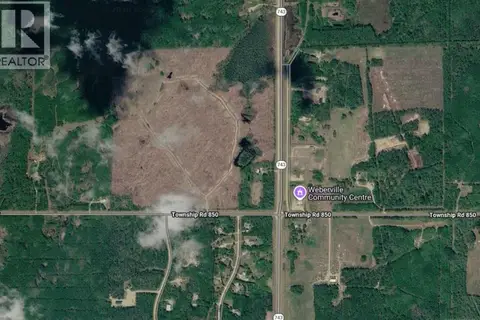 📷 4
$397,500
Highway 743
Rural Northern Lights, County of
Vacant Land · MLS® A2331661 · RE/MAX Northern Realty
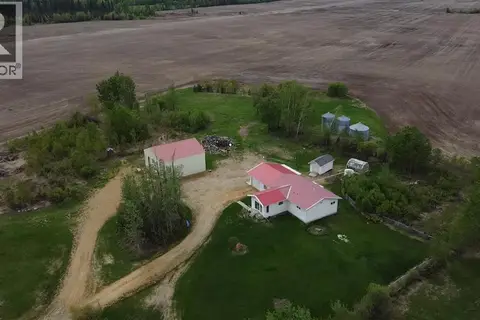 📷 26
$385,000
3 bd2 ba1783 ft²
872068 Range Road 235
Rural Northern Lights, County of
Detached · MLS® A2316588 · Grassroots Realty Group Ltd.
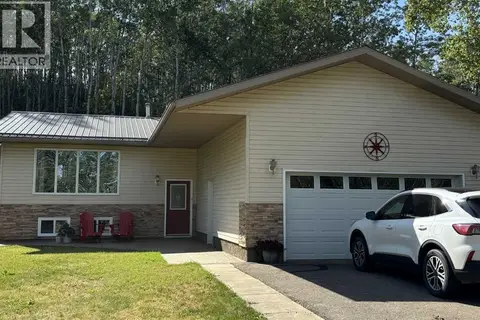 📷 21
$415,000
3+2 bd2 ba4 pk1232 ft²
913036 Range Road 240
Rural Northern Lights, County of
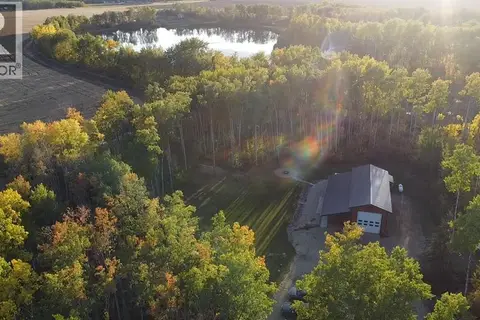
Detached · MLS® A2343293 · Grassroots Realty Group Ltd.
 📷 32
$370,000
1 bd1 ba1880 ft²
#13, 842052 Range Road 241
Rural Northern Lights, County of
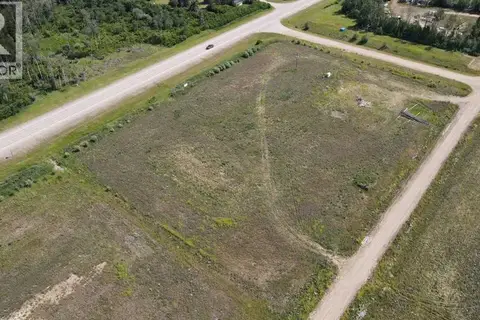
Detached · MLS® A2348241 · Grassroots Realty Group Ltd.
 📷 2
$350,000
221008B TWP 851A
Rural Northern Lights, County of
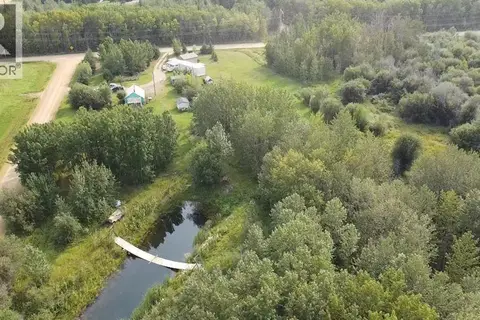
Vacant Land · MLS® A2224628 · Century 21 Town and Country Realty
 📷 33
$340,000
2 bd1 ba1189 ft²
840004 Range Road 231
Rural Northern Lights, County of
Mobile/Trailer · MLS® A2340621 · Grassroots Realty Group Ltd.