#911 10024 Jasper AV NW
Downtown (Edmonton), Edmonton, AB, T5J1R9
Listed by Royal LePage Prestige Realty
$150,000
- 1 bedrooms
- 1 bathrooms
- 453 sq ft
Listed 18 days ago · MLS® E4511689
About this home
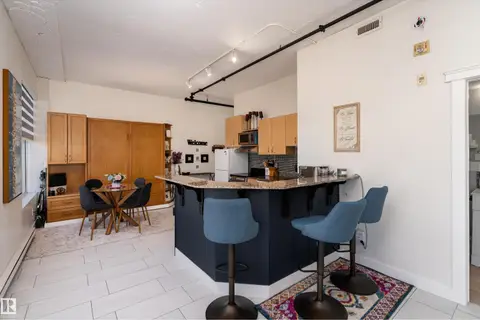
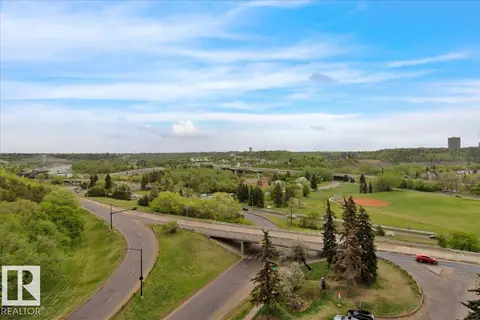
Living in the Heart of Downtown! Fully renovated and move in ready, this stylish condo offers the perfect blend of modern design and location. Recent upgrades include flooring, contemporary tile work, a beautifully renovated kichen and bathroom, granite countertops, and SSteel appliances. The bright, open concept layout features an industrial chic aesthetic with exposed ductwork, modern finishes, and large windows showcasing stunning views of the city skyline and River Valley. Enjoy being just steps from some of Edmonton’s best restaurants, cafés, nightlife, and entertainment, with quick access to downtown offices, transit, and river valley trails. Whether you're a first time buyer, investor, or looking for a turnkey downtown retreat, this property checks all the boxes. Short term rental friendly potential makes it an excellent income generating opportunity and ideal Airbnb investment. Experience affordable and exceptional convenience, and vibrant city living all in one remarkable living space. (id:66966)
Details
- Type
- Condo Apartment
- Size
- 453 sq ft
- Basement
- None
- Maintenance fee
- $440/month
- Neighbourhood
- Downtown (Edmonton)
- Municipality
- Edmonton
Interior
- Fireplace
- No
- Appliances
- Refrigerator, Dishwasher, Stove, Microwave, Window Coverings, Washer/Dryer Stack-Up
Heating, cooling and services
- Heating
- Baseboard heaters
Building and exterior
- Year built
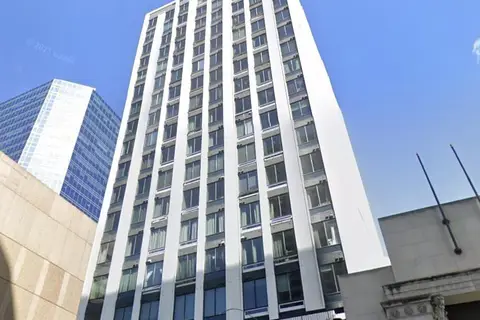
- 1968
Parking
- Driveway and parking
- See Remarks
Condo
- Monthly fee
- $440
- Fee includes
- Common Area Maintenance, Exterior Maintenance, Property Management, Heat, Water, Insurance, Other, See Remarks
- View
- City view, Valley view
Rooms
| Room | Level | Size | Features |
|---|---|---|---|
| Living room | Main level | 4.57 × 4.15 m (15' × 13'7") | |
| Kitchen | Main level | 2.78 × 0.77 m (9'1" × 2'6") | |
| Primary Bedroom | Main level | 3.25 × 3.4 m (10'8" × 11'2") |
Location
Location is approximate. See nearby homes on the map
Listed by Royal LePage Prestige Realty.

REALTOR®, REALTORS®, and the REALTOR® logo are certification marks that are owned by REALTOR® Canada Inc. and licensed exclusively to The Canadian Real Estate Association (CREA). These certification marks identify real estate professionals who are members of CREA and who must abide by CREA’s By-Laws, Rules, and the REALTOR® Code. The MLS® trademark and the MLS® logo are owned by CREA and identify the professional real estate services provided by members of CREA.
The information contained on this site is based in whole or in part on information that is provided by members of The Canadian Real Estate Association, who are responsible for its accuracy. CREA reproduces and distributes this information as a service for its members and assumes no responsibility for its accuracy.
Similar homes nearby
See more in Edmonton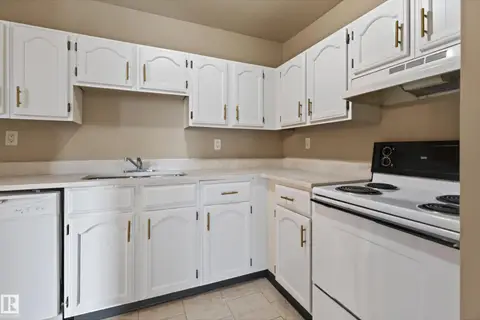 📷 31
$149,999
2 bd2 ba1 pk908 ft²
#603 10175 109 ST NW
Downtown (Edmonton), Edmonton
Condo Apartment · MLS® E4495732 · RE/MAX Excellence
 📷 48
$149,900
1 bd1 ba765 ft²
#602 9725 106 ST NW
Downtown (Edmonton), Edmonton
Pool
Condo Apartment · MLS® E4498567 · Century 21 Masters
 📷 49
$149,900
2 bd1 ba853 ft²
#1103 10125 109 ST NW
Downtown (Edmonton), Edmonton
Condo Apartment · MLS® E4503821 · Century 21 Masters
 📷 54
$149,800
2 bd2 ba972 ft²
#206 10024 JASPER AV NW
Downtown (Edmonton), Edmonton
Condo Apartment · MLS® E4512294 · MaxWell Challenge Realty
 📷 21
$155,000
1 bd1 ba838 ft²
#601 9919 105 ST NW
Downtown (Edmonton), Edmonton
Condo Apartment · MLS® E4489451 · Exp Realty
 📷 34
$155,000
1 bd1 ba579 ft²
#1409 10024 JASPER AV NW
Downtown (Edmonton), Edmonton
Condo Apartment · MLS® E4505973 · Exp Realty
 📷 49
$144,900
1 bd1 ba717 ft²
#1012 9918 101 ST NW
Downtown (Edmonton), Edmonton
Pool
Condo Apartment · MLS® E4509256 · MaxWell Challenge Realty
 📷 19
$144,000
1 bd1 ba441 ft²
#1701 10024 JASPER AV NW
Downtown (Edmonton), Edmonton
Condo Apartment · MLS® E4506434 · MaxWell Progressive