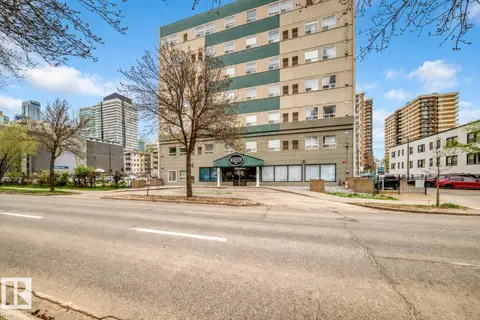
#206 10024 JASPER AV NW
Downtown (Edmonton), Edmonton, AB, T5J1R9
Listed by MaxWell Challenge Realty
$149,800
- 2 bedrooms
- 2 bathrooms
- 972 sq ft
Listed 13 days ago · MLS® E4512294
About this home
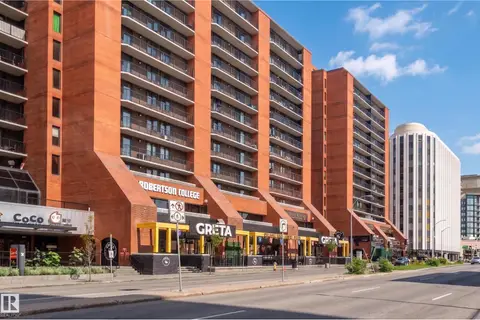
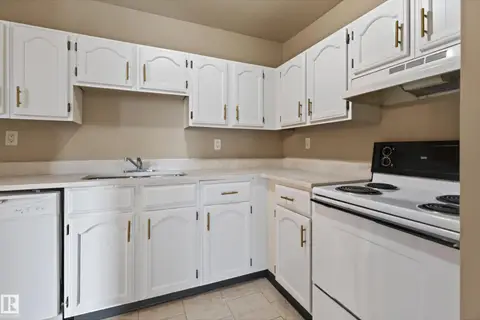
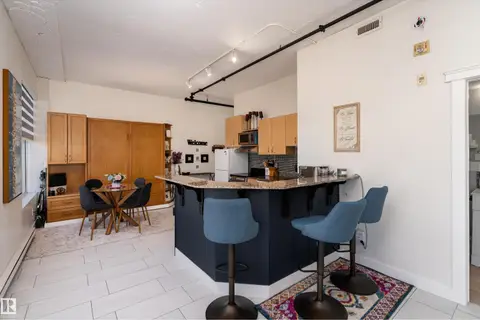
Experience downtown living at Cambridge Lofts! This large loft-style condo offers 2 bedrooms, 2 full bathrooms and an open-concept layout with soaring 10-foot ceilings and a large skylight that fills the space with natural light. The generous living and dining areas provide plenty of room to relax or entertain, while the functional kitchen and in-suite laundry add everyday convenience. Located in the heart of Edmonton's downtown, Cambridge Lofts offers direct indoor access to Central LRT Station and the downtown pedway system, making commuting to the U of A, NAIT and MacEwan University easy. Step outside and enjoy restaurants, cafés, shopping, Rogers Place, the ICE District, Churchill Square and the river valley, all within walking distance. With Airbnb-friendly policies, this is an excellent opportunity for first-time buyers, students, professionals or investors looking for a spacious downtown property at an attractive price! (id:66966)
Details
- Type
- Condo Apartment
- Size
- 972 sq ft
- Basement
- None
- Maintenance fee
- $1,018/month
- Neighbourhood
- Downtown (Edmonton)
- Municipality
- Edmonton
Interior
- Fireplace
- No
- Appliances
- Refrigerator, Dishwasher, Stove, Microwave, Hood Fan, Washer/Dryer Stack-Up
Heating, cooling and services
- Heating
- Baseboard heaters
Building and exterior
- Year built
- 1968
Condo
- Monthly fee
- $1,018
- Fee includes
- Exterior Maintenance, Property Management, Water, Insurance, Other, See Remarks
Rooms
| Room | Level | Size | Features |
|---|---|---|---|
| Living room | Main level | 6 × 6.84 m (19'8" × 22'5") | |
| Kitchen | Main level | 3.01 × 1.4 m (9'11" × 4'7") | |
| Primary Bedroom | Main level | 4.18 × 5.57 m (13'9" × 18'3") | |
| Bedroom 2 | Main level | 3.01 × 3.28 m (9'11" × 10'9") | |
| Laundry room | Main level | 0.99 × 1.26 m (3'3" × 4'2") |
Location
Location is approximate. See nearby homes on the map
Listed by MaxWell Challenge Realty.

REALTOR®, REALTORS®, and the REALTOR® logo are certification marks that are owned by REALTOR® Canada Inc. and licensed exclusively to The Canadian Real Estate Association (CREA). These certification marks identify real estate professionals who are members of CREA and who must abide by CREA’s By-Laws, Rules, and the REALTOR® Code. The MLS® trademark and the MLS® logo are owned by CREA and identify the professional real estate services provided by members of CREA.
The information contained on this site is based in whole or in part on information that is provided by members of The Canadian Real Estate Association, who are responsible for its accuracy. CREA reproduces and distributes this information as a service for its members and assumes no responsibility for its accuracy.
Similar homes nearby
See more in Edmonton 📷 48
$149,900
1 bd1 ba765 ft²
#602 9725 106 ST NW
Downtown (Edmonton), Edmonton
Pool
Condo Apartment · MLS® E4498567 · Century 21 Masters
 📷 49
$149,900
2 bd1 ba853 ft²
#1103 10125 109 ST NW
Downtown (Edmonton), Edmonton
Condo Apartment · MLS® E4503821 · Century 21 Masters
 📷 31
$149,999
2 bd2 ba1 pk908 ft²
#603 10175 109 ST NW
Downtown (Edmonton), Edmonton
Condo Apartment · MLS® E4495732 · RE/MAX Excellence
 📷 28
$150,000
1 bd1 ba453 ft²
#911 10024 Jasper AV NW
Downtown (Edmonton), Edmonton
Condo Apartment · MLS® E4511689 · Royal LePage Prestige Realty
 📷 49
$144,900
1 bd1 ba717 ft²
#1012 9918 101 ST NW
Downtown (Edmonton), Edmonton
Pool
Condo Apartment · MLS® E4509256 · MaxWell Challenge Realty
 📷 21
$155,000
1 bd1 ba838 ft²
#601 9919 105 ST NW
Downtown (Edmonton), Edmonton
Condo Apartment · MLS® E4489451 · Exp Realty
 📷 34
$155,000
1 bd1 ba579 ft²
#1409 10024 JASPER AV NW
Downtown (Edmonton), Edmonton
Condo Apartment · MLS® E4505973 · Exp Realty
 📷 19
$144,000
1 bd1 ba441 ft²
#1701 10024 JASPER AV NW
Downtown (Edmonton), Edmonton
Condo Apartment · MLS® E4506434 · MaxWell Progressive