9107 62nd Avenue Unit# 52
Osoyoos, Osoyoos, BC, V0H1V0
Listed by Royal LePage Desert Oasis Rlty
$349,900
- 3 bedrooms
- 3 bathrooms
- 1259 sq ft
Listed 134 days ago · MLS® 10390840
About this home
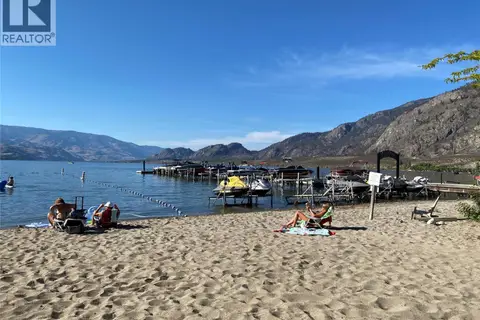
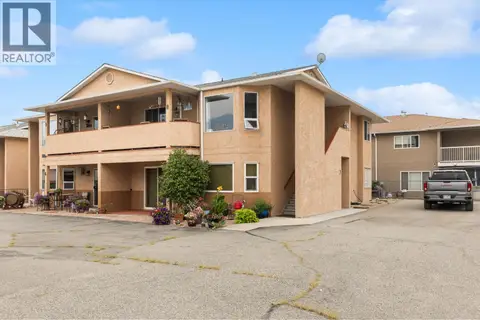
3-bedroom, 3-bathroom townhouse in the desireable Casa Madera complex. The home features a updated kitchen and bathrooms, newer flooring throughout, and a three-year-old heat pump and A/C system for efficient year-round comfort. With no age or rental restrictions, this spacious layout presents a premium opportunity as an ideal full-time home, vacation retreat, or revenue property. Two dedicated parking stalls along with access to amenities, including an outdoor saltwater pool, hot tub, and sauna. Located within easy walking distance of the beach and downtown amenities—and just a short drive from local golf courses and world-class wineries—this property delivers a secure, low-maintenance investment in a highly favourable Osoyoos location. (id:66966)
Details
- Type
- Condo Townhouse
- Size
- 1259 sq ft
- Property tax
- $1,603
- Maintenance fee
- $311/month
- Neighbourhood
- Osoyoos
- Municipality
- Osoyoos
Interior
- Fireplace
- No
- Appliances
- Washer, Refrigerator, Range - Electric, Dishwasher, Dryer
Heating, cooling and services
- Heating
- Heat Pump, Baseboard heaters, Electric
- Air conditioning
- Wall unit, Heat Pump
- Water and sewer
- Municipal sewage system
Building and exterior
- Year built
- 1981
- Roof
- Tar & gravel
- Pool
- Inground pool, Outdoor pool
Condo
- Monthly fee
- $311
- Fee includes
- Property Management, Waste Removal, Ground Maintenance, Insurance, Other, See Remarks, Recreation Facilities, Reserve Fund Contributions, Sewer
Rooms
| Room | Level | Size | Features |
|---|---|---|---|
| Bedroom | Second level | 9'2'' x 13'1'' | |
| Partial bathroom | Main level | 5'2'' x 5'8'' | |
| Pantry | Main level | 5'8'' x 7'2'' | |
| 4pc Ensuite bath | Second level | 4'11'' x 7'10'' | |
| 4pc Bathroom | Second level | 7'5'' x 7'10'' | |
| Bedroom | Second level | 7'10'' x 13'8'' | |
| Primary Bedroom | Second level | 12'5'' x 15'8'' | |
| Dining room | Main level | 6'8'' x 14'4'' | |
| Living room | Main level | 12'9'' x 17'8'' | |
| Kitchen | Main level | 7'3'' x 13'11'' |
Location
Location is approximate. See nearby homes on the map
Listed by Royal LePage Desert Oasis Rlty.

REALTOR®, REALTORS®, and the REALTOR® logo are certification marks that are owned by REALTOR® Canada Inc. and licensed exclusively to The Canadian Real Estate Association (CREA). These certification marks identify real estate professionals who are members of CREA and who must abide by CREA’s By-Laws, Rules, and the REALTOR® Code. The MLS® trademark and the MLS® logo are owned by CREA and identify the professional real estate services provided by members of CREA.
The information contained on this site is based in whole or in part on information that is provided by members of The Canadian Real Estate Association, who are responsible for its accuracy. CREA reproduces and distributes this information as a service for its members and assumes no responsibility for its accuracy.
Similar homes nearby
See more in Osoyoos 📷 46
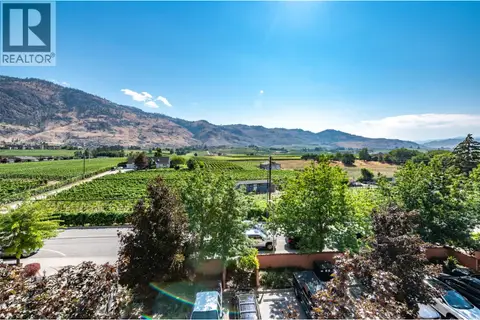
$349,000
1 bd2 ba2 pk1291 ft²
6801 COTTONWOOD Drive Unit# 5
Osoyoos, Osoyoos
Condo Apartment · MLS® 10393086 · RE/MAX Realty Solutions
 📷 42
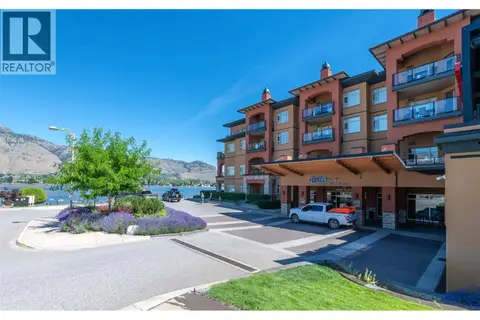
$335,000
1 bd1 ba2 pk586 ft²
7600 COTTONWOOD Drive Unit# 404
Osoyoos, Osoyoos
WaterfrontPool
Condo Apartment · MLS® 10403624 · Royal LePage Kelowna
 📷 48
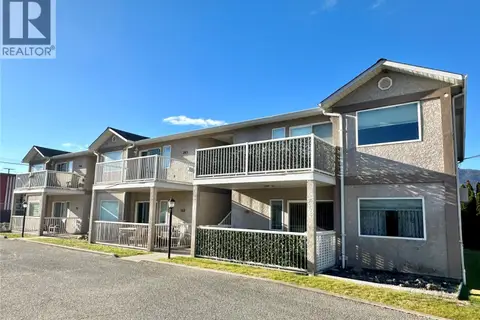
$329,900
2 bd2 ba1 pk836 ft²
15 PARK Place Unit# 327
Osoyoos, Osoyoos
Pool
Condo Apartment · MLS® 10371661 · Royal LePage South Country
 📷 30
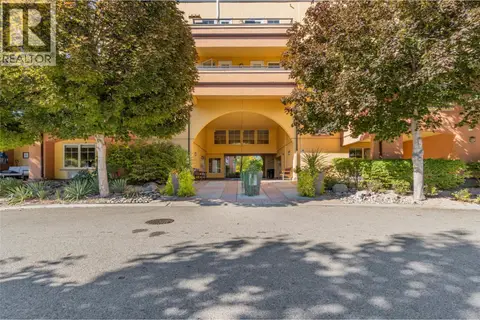
$329,900
2 bd2 ba2 pk1144 ft²
6201 Maple Drive Unit# 206
Osoyoos, Osoyoos
Condo Townhouse · MLS® 10387866 · RE/MAX Realty Solutions
 📷 32
$370,000
1 bd1 ba2 pk716 ft²
7600 COTTONWOOD Drive Unit# 308
Osoyoos, Osoyoos
WaterfrontPool
Condo Apartment · MLS® 10402391 · eXp Realty
 📷 13
$327,900
3 bd2 ba2 pk1400 ft²
4911 Cedar Lane Unit# 21
Osoyoos, Osoyoos
Mobile/Trailer · MLS® 10395625 · RE/MAX Realty Solutions
 📷 34
$375,000
1 bd1 ba708 ft²
7600 COTTONWOOD Drive Unit# 425
Osoyoos, Osoyoos
WaterfrontPool
Condo Apartment · MLS® 10381173 · RE/MAX Realty Solutions
 📷 60
$319,900
2 bd2 ba2 pk1042 ft²
6816 89th Street Unit# 7
Osoyoos, Osoyoos
Condo Townhouse · MLS® 10398771 · RE/MAX Realty Solutions