6201 Maple Drive Unit# 206
Osoyoos, Osoyoos, BC, V0H1V3
Listed by RE/MAX Realty Solutions
$329,900
- 2 bedrooms
- 2 bathrooms
- 2 parking
- 1144 sq ft
Listed 154 days ago · MLS® 10387866
About this home
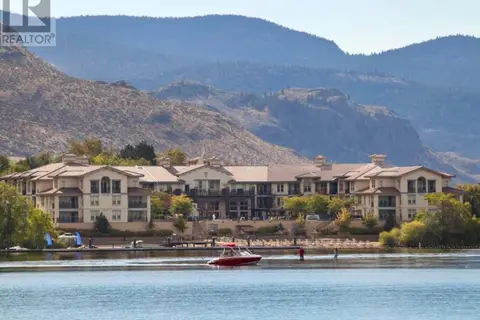
SUPER CUTE AND COZY TOP-FLOOR CORNER UNIT nestled in the heart of sunny Osoyoos! This charming spacious suite, 1,144sqft, features 2 bedrooms and 2 bathrooms - an ideal layout for comfort and convenience. Located within a quaint 6-unit complex, this gem offers the best of both worlds: serenity and proximity. Embrace the sun-soaked paradise just steps away from the sandy beach and sparkling waters of Osoyoos Lake, perfect for leisurely strolls or basking in the tranquil ambiance. Enjoy the convenience of easy access to all amenities, making everyday living a breeze. Whether you seek a tranquil retreat, a vacation home, or an investment opportunity, this corner unit encapsulates the quintessential Osoyoos lifestyle. One small pet welcome, no age restriction, rentals allowed - potential rental income $1,500-$1,800/month. (id:66966)
Details
- Type
- Condo Townhouse
- Size
- 1144 sq ft
- Property tax
- $1,472
- Maintenance fee
- $275/month
- Neighbourhood
- Osoyoos
- Municipality
- Osoyoos
Interior
- Fireplace
- Gas
- Appliances
- Washer, Refrigerator, Dishwasher, Range, Dryer
Heating, cooling and services
- Heating
- Baseboard heaters, Electric
- Air conditioning
- Wall unit
- Water and sewer
- Municipal sewage system
Building and exterior
- Year built
- 1998
Parking
- Total parking
- 2
- Driveway and parking
- Covered, Additional Parking
Condo
- Monthly fee
- $275
Rooms
| Room | Level | Size | Features |
|---|---|---|---|
| Laundry room | Main level | 9'8'' x 7'1'' | |
| 2pc Bathroom | Main level | 4'8'' x 5'8'' | |
| 4pc Ensuite bath | Main level | 7'7'' x 10'7'' | |
| Bedroom | Main level | 9'8'' x 10'6'' | |
| Primary Bedroom | Main level | 12'2'' x 13'5'' | |
| Dining room | Main level | 9'7'' x 10'4'' | |
| Living room | Main level | 14'11'' x 17'10'' | |
| Kitchen | Main level | 9'8'' x 11'0'' |
Location
Location is approximate. See nearby homes on the map
Listed by RE/MAX Realty Solutions.

REALTOR®, REALTORS®, and the REALTOR® logo are certification marks that are owned by REALTOR® Canada Inc. and licensed exclusively to The Canadian Real Estate Association (CREA). These certification marks identify real estate professionals who are members of CREA and who must abide by CREA’s By-Laws, Rules, and the REALTOR® Code. The MLS® trademark and the MLS® logo are owned by CREA and identify the professional real estate services provided by members of CREA.
The information contained on this site is based in whole or in part on information that is provided by members of The Canadian Real Estate Association, who are responsible for its accuracy. CREA reproduces and distributes this information as a service for its members and assumes no responsibility for its accuracy.
Similar homes nearby
See more in Osoyoos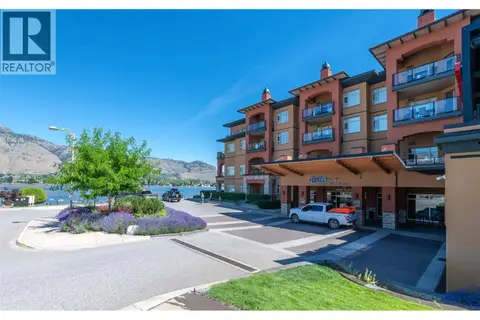 📷 48
$329,900
2 bd2 ba1 pk836 ft²
15 PARK Place Unit# 327
Osoyoos, Osoyoos
Pool
Condo Apartment · MLS® 10371661 · Royal LePage South Country
 📷 13
$327,900
3 bd2 ba2 pk1400 ft²
4911 Cedar Lane Unit# 21
Osoyoos, Osoyoos
Mobile/Trailer · MLS® 10395625 · RE/MAX Realty Solutions
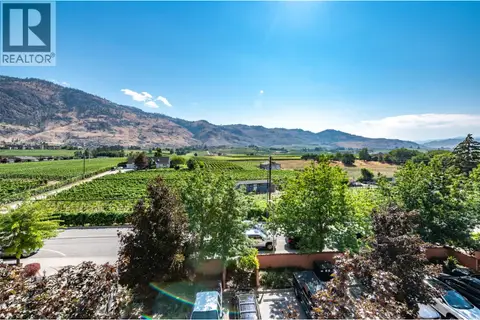 📷 42
$335,000
1 bd1 ba2 pk586 ft²
7600 COTTONWOOD Drive Unit# 404
Osoyoos, Osoyoos
WaterfrontPool
Condo Apartment · MLS® 10403624 · Royal LePage Kelowna
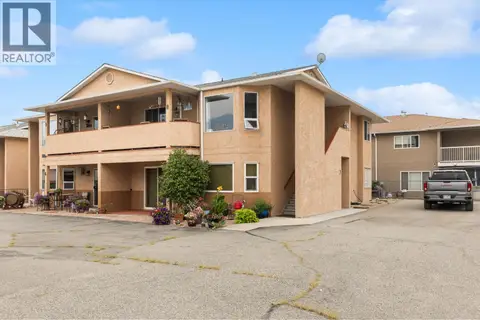 📷 60
$319,900
2 bd2 ba2 pk1042 ft²
6816 89th Street Unit# 7
Osoyoos, Osoyoos
Condo Townhouse · MLS® 10398771 · RE/MAX Realty Solutions
 📷 46
$349,000
1 bd2 ba2 pk1291 ft²
6801 COTTONWOOD Drive Unit# 5
Osoyoos, Osoyoos
Condo Apartment · MLS® 10393086 · RE/MAX Realty Solutions
 📷 27
$349,900
3 bd3 ba1259 ft²
9107 62nd Avenue Unit# 52
Osoyoos, Osoyoos
Pool
Condo Townhouse · MLS® 10390840 · Royal LePage Desert Oasis Rlty
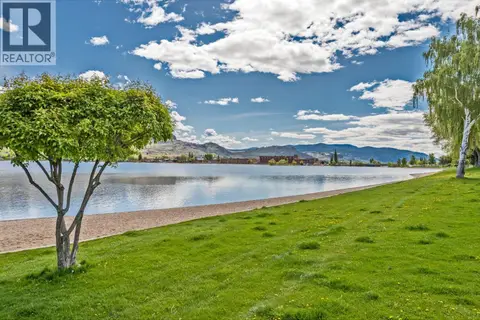 📷 53
$299,900
1 bd1 ba1 pk616 ft²
15 PARK Place Unit# 334
Osoyoos, Osoyoos
Pool
Condo Apartment · MLS® 10400075 · RE/MAX Realty Solutions
 📷 22
$299,000
2 bd2 ba1 pk889 ft²
4200 Lakeshore Drive Unit# 106
Osoyoos, Osoyoos
Pool
Condo Apartment · MLS® 10340547 · Fair Realty (Nelson)