9105 95 Avenue
Lac La Biche, Lac La Biche, AB, T0A2C0
Listed by RE/MAX LA BICHE REALTY
$342,000
- 3+2 bedrooms
- 3 bathrooms
- 4 parking
- 1639 sq ft
Listed 36 days ago · MLS® A2342567
About this home
Room for the whole family and plenty of space to make it your own! This 5 bedroom, 3 bathroom home offers 3 bedrooms and 2 bathrooms upstairs, with 2 additional bedrooms and a bathroom downstairs.The heart of the home is made for gathering, whether you’re curling up in front of the wood burning fireplace in the family room or gathering around the kitchen island for family dinners and good conversation. The partially finished basement adds even more room to spread out, with space for a family room, home office, playroom, gym, or whatever works best for your family.Outside, enjoy a fenced yard and covered deck, giving you a great spot to relax, entertain, and enjoy the outdoors. The double garage provides plenty of room for vehicles, storage, and all the extras that come with family life.Located close to schools, parks, and recreation, this home offers a great combination of space, convenience, and opportunity. The finishing touches are yours to add, creating a home that works for your family and your lifestyle. (id:66966)
Details
- Type
- Detached
- Style
- Bungalow
- Size
- 1639 sq ft
- Basement
- Partially finished, Full
- Garage
- Garage
- Property tax
- $2,398 (2025)
- Neighbourhood
- Lac La Biche
- Municipality
- Lac La Biche
Interior
- Bedrooms
- 3 above ground + 2 below
- Fireplace
- Yes
- Appliances
- Washer, Refrigerator, Cooktop - Electric, Oven, Dryer
- Flooring
- Laminate, Carpeted
Heating, cooling and services
- Heating
- Central heating
Building and exterior
- Style
- Bungalow
- Year built
- 1988
- Foundation
- Poured Concrete
Parking
- Total parking
- 4
- Driveway and parking
- Attached Garage
Rooms
| Room | Level | Size | Features |
|---|---|---|---|
| Living room | Main level | 15.67 Ft x 15.33 Ft | |
| Kitchen | Main level | 11.33 Ft x 15.58 Ft | |
| Dining room | Main level | .50 Ft x 14.25 Ft | |
| Family room | Main level | 16.00 Ft x 19.58 Ft | |
| Primary Bedroom | Main level | 13.50 Ft x 15.25 Ft | |
| Bedroom | Main level | 9.33 Ft x 11.58 Ft | |
| Bedroom | Main level | 9.75 Ft x 11.58 Ft | |
| Laundry room | Main level | 6.00 Ft x 7.33 Ft | |
| 4pc Bathroom | Main level | 8.83 Ft x 5.92 Ft | |
| 3pc Bathroom | Main level | 5.25 Ft x 6.25 Ft | |
| Recreational, Games room | Basement | 30.58 Ft x 20.00 Ft | |
| 3pc Bathroom | Basement | 8.33 Ft x 5.50 Ft | |
| Bedroom | Basement | 10.58 Ft x 10.17 Ft | |
| Storage | Basement | 6.00 Ft x 9.42 Ft | |
| Bedroom | Basement | 10.50 Ft x 9.42 Ft |
Location
Location is approximate. See nearby homes on the map
Listed by RE/MAX LA BICHE REALTY.

REALTOR®, REALTORS®, and the REALTOR® logo are certification marks that are owned by REALTOR® Canada Inc. and licensed exclusively to The Canadian Real Estate Association (CREA). These certification marks identify real estate professionals who are members of CREA and who must abide by CREA’s By-Laws, Rules, and the REALTOR® Code. The MLS® trademark and the MLS® logo are owned by CREA and identify the professional real estate services provided by members of CREA.
The information contained on this site is based in whole or in part on information that is provided by members of The Canadian Real Estate Association, who are responsible for its accuracy. CREA reproduces and distributes this information as a service for its members and assumes no responsibility for its accuracy.
Similar homes nearby
See more in Lac La Biche 📷 44
$349,900
3 bd1 ba10 pk1012 ft²
233, 15249 665A Township
Lac La Biche, Lac La Biche
Pool
Detached · MLS® A2327409 · RE/MAX LA BICHE REALTY
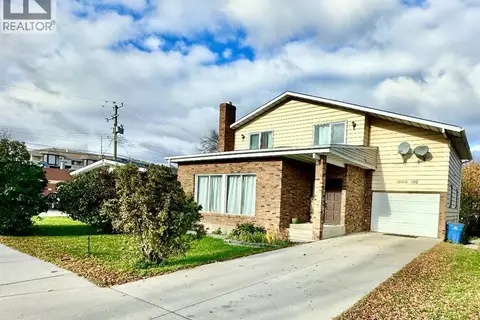 📷 37
$329,000
3+1 bd3 ba4 pk1683 ft²
10016 102 Avenue
Lac La Biche, Lac La Biche
Waterfront
Detached · MLS® A2194599 · RE/MAX LA BICHE REALTY
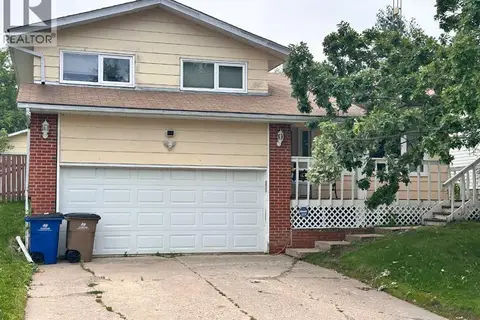 📷 31
$329,000
3 bd2 ba2 pk1255 ft²
9111 97 Avenue
Lac La Biche, Lac La Biche
Pool
Detached · MLS® A2332405 · RE/MAX LA BICHE REALTY
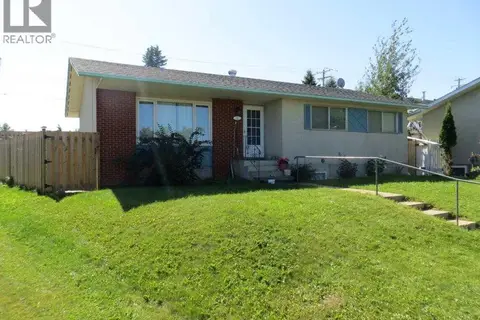 📷 22
$327,500
3+2 bd3 ba3 pk1190 ft²
51 Lakeview Crescent
Lac La Biche, Lac La Biche
Detached · MLS® A2341744 · RE/MAX LA BICHE REALTY
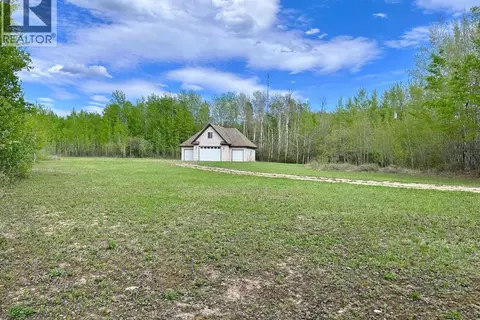 📷 20
$359,000
414, 67325 Churchill Park Rd
Lac La Biche, Lac La Biche
Vacant Land · MLS® A2314764 · RE/MAX LA BICHE REALTY
 📷 45
$317,500
3+2 bd2 ba2 pk1095 ft²
9120 96 Avenue
Lac La Biche, Lac La Biche
Basement suite
Detached · MLS® A2349688 · RE/MAX LA BICHE REALTY
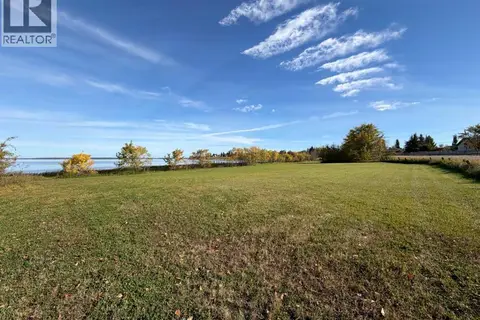 📷 21
$315,000
14013 Churchill Drive
Lac La Biche, Lac La Biche
Vacant Land · MLS® A2339607 · RE/MAX LA BICHE REALTY
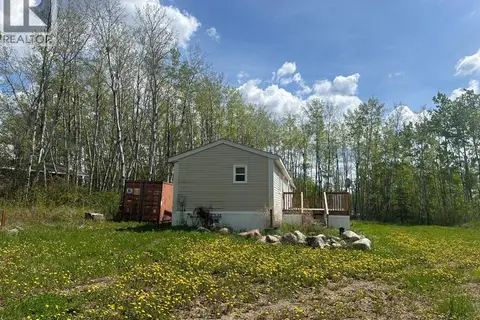 📷 18
$379,500
3 bd2 ba1213 ft²
833 13321 680 Township
Lac La Biche, Lac La Biche
Mobile/Trailer · MLS® A2331518 · RE/MAX LA BICHE REALTY