10016 102 Avenue
Lac La Biche, Lac La Biche, AB, T0A2C0
Listed by RE/MAX LA BICHE REALTY
$329,000
- 3+1 bedrooms
- 3 bathrooms
- 4 parking
- 1683 sq ft
Listed 615 days ago · MLS® A2194599
About this home
This beautifully updated 1,683 sq. ft. home offers a renovated kitchen with upgraded appliances, a sunken living room with a cozy wood-burning fireplace, a 2-piece bath, and a large den—perfect for a home gym, office, or both. The main floor also features a spacious family room, providing plenty of room for relaxation and entertainment. Upstairs, you’ll find three bedrooms and a full bath, with the primary bedroom offering a walk-in closet and direct access to the bathroom. The fully finished basement adds even more living space, complete with a second kitchen, a 3-piece bath, a large bedroom, and a family room. Situated on a mature, fully landscaped lot, the backyard is partially fenced and offers additional parking for an RV or extra vehicles with convenient alley access. The single attached garage provides direct entry into the home for added convenience. Located in a close range to shops, clinics, the lakefront, splash park, post office, and schools, this home offers both comfort and convenience. Don't miss out on this fantastic opportunity! (id:66966)
Details
- Type
- Detached
- Size
- 1683 sq ft
- Basement
- Finished, Full
- Garage
- Garage
- Property tax
- $1,929 (2024)
- Neighbourhood
- Lac La Biche
- Municipality
- Lac La Biche
Interior
- Bedrooms
- 3 above ground + 1 below
- Fireplace
- Yes
- Appliances
- Refrigerator, Dishwasher, Stove, Washer & Dryer
- Flooring
- Hardwood, Ceramic Tile, Linoleum, Vinyl Plank
Heating, cooling and services
- Heating
- Forced air, Natural gas
Building and exterior
- Year built
- 1976
- Exterior
- Poured concrete, Wood frame
- Foundation
- Poured Concrete
- Outdoor
- Concrete, Brick
Parking
- Total parking
- 4
- Driveway and parking
- Attached Garage, Parking Pad
Rooms
| Room | Level | Size | Features |
|---|---|---|---|
| Living room | Main level | 16.33 Ft x 21.08 Ft | |
| Kitchen | Main level | 13.17 Ft x 9.50 Ft | |
| Dining room | Main level | 8.67 Ft x 10.25 Ft | |
| 2pc Bathroom | Main level | 5.17 Ft x 4.08 Ft | |
| Den | Main level | 21.33 Ft x 8.75 Ft | |
| Laundry room | Main level | 8.00 Ft x 8.00 Ft | |
| Primary Bedroom | Second level | 16.58 Ft x 11.25 Ft | |
| 4pc Bathroom | Second level | 6.50 Ft x 10.50 Ft | |
| Bedroom | Second level | 10.00 Ft x 9.83 Ft | |
| Bedroom | Second level | 13.25 Ft x 9.83 Ft | |
| Kitchen | Lower level | 12.58 Ft x 8.25 Ft | |
| Bedroom | Lower level | 18.42 Ft x 10.00 Ft | |
| Family room | Lower level | 15.00 Ft x 11.00 Ft | |
| 3pc Bathroom | Lower level | 7.58 Ft x 8.08 Ft |
Location
Location is approximate. See nearby homes on the map
Listed by RE/MAX LA BICHE REALTY.

REALTOR®, REALTORS®, and the REALTOR® logo are certification marks that are owned by REALTOR® Canada Inc. and licensed exclusively to The Canadian Real Estate Association (CREA). These certification marks identify real estate professionals who are members of CREA and who must abide by CREA’s By-Laws, Rules, and the REALTOR® Code. The MLS® trademark and the MLS® logo are owned by CREA and identify the professional real estate services provided by members of CREA.
The information contained on this site is based in whole or in part on information that is provided by members of The Canadian Real Estate Association, who are responsible for its accuracy. CREA reproduces and distributes this information as a service for its members and assumes no responsibility for its accuracy.
Similar homes nearby
See more in Lac La Biche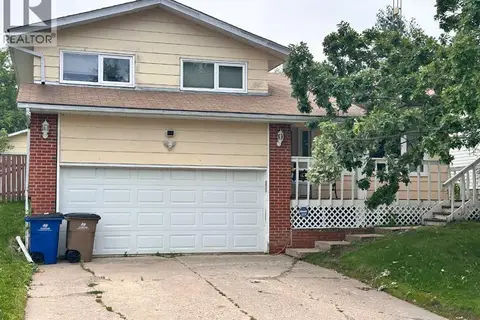 📷 31
$329,000
3 bd2 ba2 pk1255 ft²
9111 97 Avenue
Lac La Biche, Lac La Biche
Pool
Detached · MLS® A2332405 · RE/MAX LA BICHE REALTY
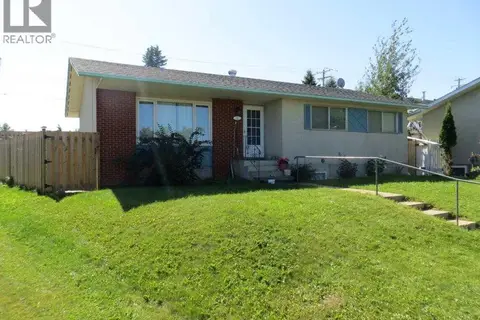 📷 22
$327,500
3+2 bd3 ba3 pk1190 ft²
51 Lakeview Crescent
Lac La Biche, Lac La Biche
Detached · MLS® A2341744 · RE/MAX LA BICHE REALTY
 📷 45
$317,500
3+2 bd2 ba2 pk1095 ft²
9120 96 Avenue
Lac La Biche, Lac La Biche
Basement suite
Detached · MLS® A2349688 · RE/MAX LA BICHE REALTY
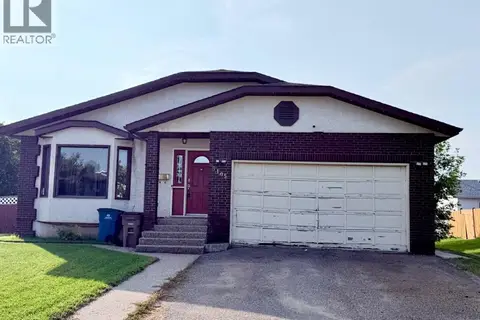 📷 31
$342,000
3+2 bd3 ba4 pk1639 ft²
9105 95 Avenue
Lac La Biche, Lac La Biche
Detached · MLS® A2342567 · RE/MAX LA BICHE REALTY
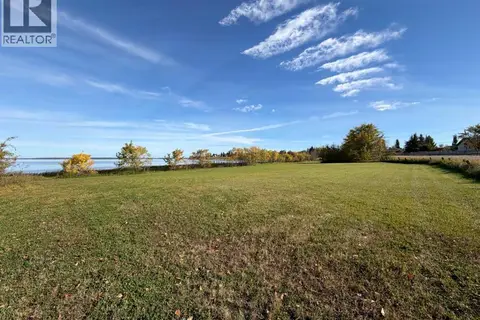 📷 21
$315,000
14013 Churchill Drive
Lac La Biche, Lac La Biche
Vacant Land · MLS® A2339607 · RE/MAX LA BICHE REALTY
 📷 44
$349,900
3 bd1 ba10 pk1012 ft²
233, 15249 665A Township
Lac La Biche, Lac La Biche
Pool
Detached · MLS® A2327409 · RE/MAX LA BICHE REALTY
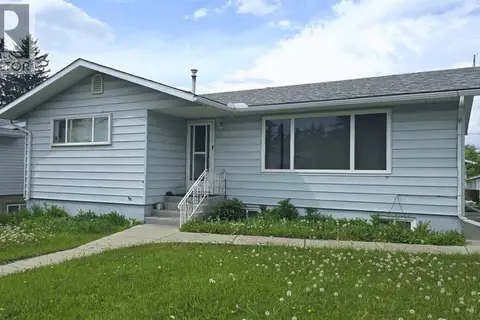 📷 40
$299,500
2+2 bd2 ba6 pk1002 ft²
10314, 101A Avenue
Lac La Biche, Lac La Biche
Basement suite
Detached · MLS® A2275035 · People 1st Realty
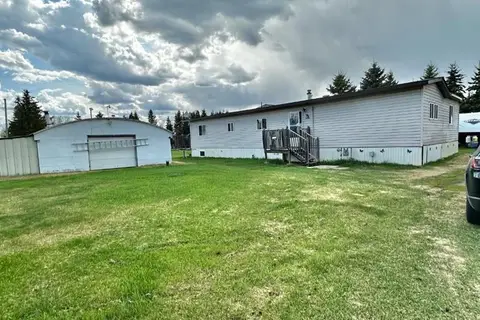 📷 38
$299,000
2 bd2 ba1276 ft²
334 & 338, 14579 TWP RD 680
Lac La Biche, Lac La Biche
Mobile/Trailer · MLS® A2314650 · RE/MAX LA BICHE REALTY