91 Valarosa Drive
Didsbury, AB, T0M0W0
Listed by Century 21 Bravo Realty
$559,000
- 3+2 bedrooms
- 3 bathrooms
- 5 parking
- 1311 sq ft
Listed 25 days ago · MLS® A2348331
About this home
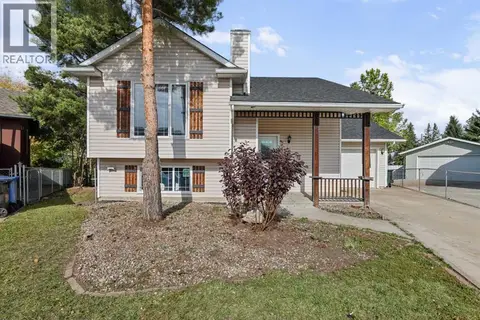
Welcome to this move-in-ready 5-bedroom, 3-bathroom detached home in Didsbury! Featuring a well-designed, functional layout with bright and welcoming living spaces, this home offers plenty of room for the whole family. The fully developed walkout basement provides additional living space, is plumbed for in-floor heat, and offers easy access to the fully fenced backyard. Backing onto walking paths with beautiful pond views, you’ll love the peaceful setting and easy access to the outdoors. Thoughtfully maintained and ready to enjoy, additional features include central air conditioning and underground sprinklers in the front yard. Book your private showing today and come see everything this home has to offer! (id:66966)
Details
- Type
- Detached
- Style
- Bi-level
- Size
- 1311 sq ft
- Basement
- Finished, Full, Separate entrance, Walk out
- Garage
- Garage
- Property tax
- $4,706 (2026)
- Municipality
- Didsbury
Interior
- Bedrooms
- 3 above ground + 2 below
- Fireplace
- No
- Appliances
- Washer, Oven - Electric, Dishwasher, Dryer, Microwave, Garburator, Microwave Range Hood Combo, Window Coverings, Garage door opener
- Flooring
- Hardwood, Laminate, Carpeted, Ceramic Tile
Heating, cooling and services
- Heating
- Forced air, In Floor Heating
- Air conditioning
- Central air conditioning
Building and exterior
- Style
- Bi-level
- Year built
- 2016
- Exterior
- Wood frame
- Foundation
- Poured Concrete
- Outdoor
- Stone, Vinyl siding
Parking
- Total parking
- 5
- Driveway and parking
- Attached Garage, Parking Pad
Rooms
| Room | Level | Size | Features |
|---|---|---|---|
| 4pc Bathroom | Main level | 8.00 Ft x 5.00 Ft | |
| 5pc Bathroom | Main level | 11.08 Ft x 4.92 Ft | |
| Bedroom | Main level | 9.92 Ft x 11.00 Ft | |
| Bedroom | Main level | 13.08 Ft x 13.42 Ft | |
| Dining room | Main level | 10.58 Ft x 12.33 Ft | |
| Kitchen | Main level | 11.42 Ft x 12.33 Ft | |
| Other | Main level | 15.00 Ft x 13.17 Ft | |
| Primary Bedroom | Main level | 14.08 Ft x 14.83 Ft | |
| 4pc Bathroom | Basement | 8.67 Ft x 4.92 Ft | |
| Bedroom | Basement | 10.50 Ft x 11.25 Ft | |
| Bedroom | Basement | 12.42 Ft x 11.25 Ft | |
| Family room | Basement | 17.00 Ft x 14.92 Ft | |
| Recreational, Games room | Basement | 18.83 Ft x 12.17 Ft | |
| Furnace | Basement | 10.75 Ft x 12.75 Ft |
Location
Location is approximate. See nearby homes on the map
Listed by Century 21 Bravo Realty.

REALTOR®, REALTORS®, and the REALTOR® logo are certification marks that are owned by REALTOR® Canada Inc. and licensed exclusively to The Canadian Real Estate Association (CREA). These certification marks identify real estate professionals who are members of CREA and who must abide by CREA’s By-Laws, Rules, and the REALTOR® Code. The MLS® trademark and the MLS® logo are owned by CREA and identify the professional real estate services provided by members of CREA.
The information contained on this site is based in whole or in part on information that is provided by members of The Canadian Real Estate Association, who are responsible for its accuracy. CREA reproduces and distributes this information as a service for its members and assumes no responsibility for its accuracy.
Similar homes nearby
See more in Didsbury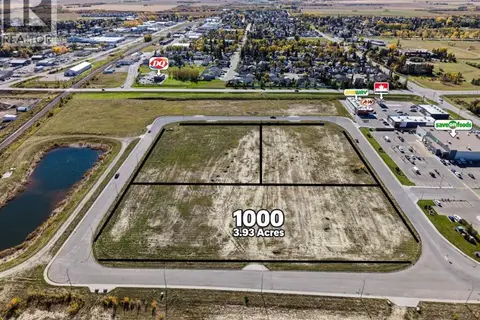 📷 3
$530,500
1000 Shantz Drive
Didsbury
Vacant Land · MLS® A2275606 · Real Broker
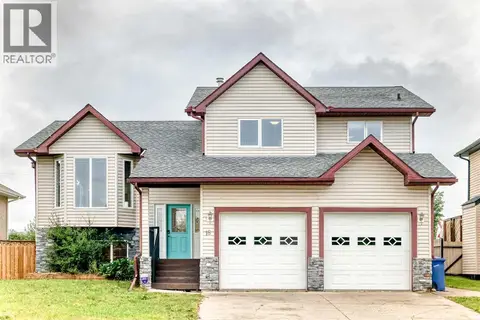 📷 50
$525,000
2+2 bd3 ba5 pk1473 ft²
18 Julia Place
Didsbury
Detached · MLS® A2337673 · REMAX ACA Realty
 📷 46
$519,900
3+2 bd3 ba3 pk1247 ft²
8 Westpoint Drive
Didsbury
Detached · MLS® A2345427 · Front Porch Realty
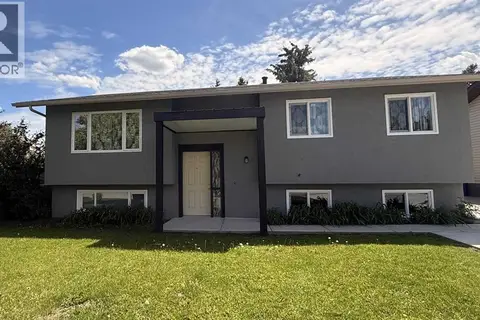 📷 19
$499,999
3+2 bd2 ba7 pk1252 ft²
2305 17 Avenue
Didsbury
Detached · MLS® A2336254 · ComFree
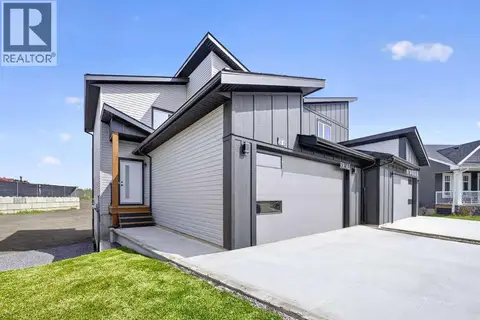 📷 36
$489,984
3 bd3 ba4 pk1597 ft²
26B Poplar Ridge Close
Didsbury
Multiplex
Duplex · MLS® A2315488 · Easy List Realty
 📷 43
$479,900
3 bd3 ba4 pk1761 ft²
4 Valarosa Park
Didsbury
Basement suiteMultiplex
Duplex · MLS® A2339303 · Real Broker
 📷 29
$475,000
2+2 bd2 ba3 pk1078 ft²
1525 Mary Place
Didsbury
Detached · MLS® A2348257 · REMAX ACA Realty
$652,200
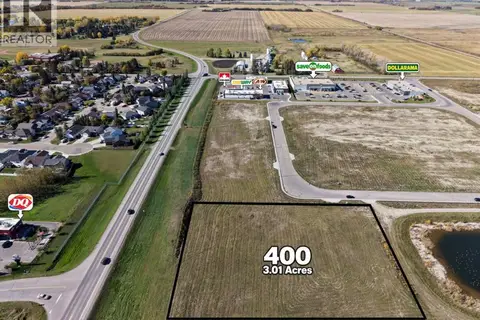
400 Shantz Drive
Didsbury
Vacant Land · MLS® A2298470 · Real Broker