26B Poplar Ridge Close
Didsbury, AB, T0M0W0
Listed by Easy List Realty
$489,984
- 3 bedrooms
- 3 bathrooms
- 4 parking
- 1597 sq ft
Listed 147 days ago · MLS® A2315488
About this home
For more information, please click the "More Information" button. Nestled on a quiet cul-de-sac in the welcoming town of Didsbury, this beautifully built semi-detached home by Jalin Homes offers an exceptional combination of space, quality, and small-town charm. An oversized double front attached garage and extended driveway welcome you home, while the impressive 7,973 sq ft pie-shaped lot delivers the kind of outdoor space that truly sets this property apart. The kitchen is the undeniable heart of this home, featuring quartz countertops, undercabinet lighting, a large island, and a generous walk-in pantry with wood shelving. The open concept design connects the kitchen seamlessly to the dining and living areas, creating a space that works just as well for entertaining as it does for everyday life. With 1,597 sq ft of thoughtfully designed living space, the details here go beyond the basics. Luxury vinyl plank flooring runs throughout and upgraded trim adds a polished, modern touch. The front entry features a stunning wood feature wall complete with built-in bench and coat hooks, and a second custom mudroom bench with coat rack keeps things organized right where you need it most. Upstairs, the primary suite is a genuine retreat, offering a walk-in closet and a beautifully finished ensuite with a fully tiled shower. Two additional bedrooms and upper-level laundry round out the upper floor nicely. The walk-out basement is a blank canvas loaded with potential, already roughed in for in-floor heat, a bathroom, and a wet bar or future kitchen. Expand your living space or explore additional possibilities, subject to municipal approvals, the infrastructure is ready when you are. Immediate possession is available and a 10-year new home warranty provides lasting peace of mind. Enjoy everything Didsbury has to offer including schools, parks, walking paths, and local amenities, all within an easy commute to Airdrie and Calgary. (id:66966)
Details
- Type
- Duplex
- Size
- 1597 sq ft
- Basement
- Unfinished, Full, Walk out
- Garage
- Garage
- Property tax
- $1,098 (2026)
- Municipality
- Didsbury
Interior
- Bedrooms
- 3 above ground
- Fireplace
- No
- Appliances
- Refrigerator, Oven - Electric, Range - Electric, Dishwasher, Freezer
- Flooring
- Carpeted, Vinyl
Heating, cooling and services
- Heating
- Natural gas, Central heating
- Air conditioning
- Central air conditioning
Building and exterior
- Year built
- 2026
- Exterior
- Poured concrete, Wood frame
- Foundation
- See Remarks
- Outdoor
- Concrete
Parking
- Total parking
- 4
- Driveway and parking
- Attached Garage, Parking Pad
Rooms
| Room | Level | Size | Features |
|---|---|---|---|
| Other | Main level | 8.25 Ft x 5.58 Ft | |
| Living room/Dining room | Main level | 19.33 Ft x 15.33 Ft | |
| Kitchen | Main level | 8.50 Ft x 16.00 Ft | |
| Foyer | Main level | 7.42 Ft x 4.75 Ft | |
| Pantry | Main level | 3.83 Ft x 7.42 Ft | |
| 2pc Bathroom | Main level | 4.92 Ft x 4.92 Ft | |
| Primary Bedroom | Upper Level | 9.33 Ft x 15.58 Ft | |
| 4pc Bathroom | Upper Level | 7.25 Ft x 10.92 Ft | |
| Other | Upper Level | 7.92 Ft x 5.58 Ft | |
| Bedroom | Upper Level | 14.83 Ft x 9.25 Ft | |
| 3pc Bathroom | Upper Level | 4.92 Ft x 8.33 Ft | |
| Laundry room | Upper Level | 4.58 Ft x 3.67 Ft | |
| Bedroom | Upper Level | 9.08 Ft x 14.83 Ft |
Location
Location is approximate. See nearby homes on the map
Listed by Easy List Realty.

REALTOR®, REALTORS®, and the REALTOR® logo are certification marks that are owned by REALTOR® Canada Inc. and licensed exclusively to The Canadian Real Estate Association (CREA). These certification marks identify real estate professionals who are members of CREA and who must abide by CREA’s By-Laws, Rules, and the REALTOR® Code. The MLS® trademark and the MLS® logo are owned by CREA and identify the professional real estate services provided by members of CREA.
The information contained on this site is based in whole or in part on information that is provided by members of The Canadian Real Estate Association, who are responsible for its accuracy. CREA reproduces and distributes this information as a service for its members and assumes no responsibility for its accuracy.
Similar homes nearby
See more in Didsbury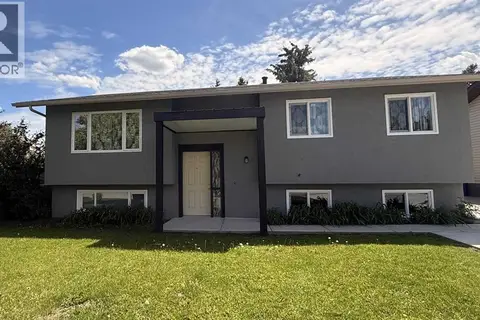 📷 19
$499,999
3+2 bd2 ba7 pk1252 ft²
2305 17 Avenue
Didsbury
Detached · MLS® A2336254 · ComFree
 📷 43
$479,900
3 bd3 ba4 pk1761 ft²
4 Valarosa Park
Didsbury
Basement suiteMultiplex
Duplex · MLS® A2339303 · Real Broker
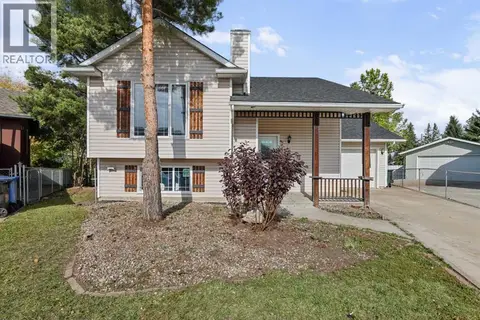 📷 29
$475,000
2+2 bd2 ba3 pk1078 ft²
1525 Mary Place
Didsbury
Detached · MLS® A2348257 · REMAX ACA Realty
 📷 46
$519,900
3+2 bd3 ba3 pk1247 ft²
8 Westpoint Drive
Didsbury
Detached · MLS® A2345427 · Front Porch Realty
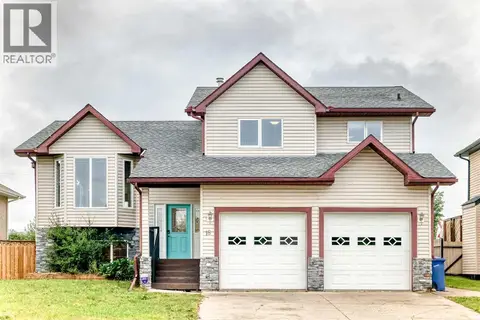 📷 50
$525,000
2+2 bd3 ba5 pk1473 ft²
18 Julia Place
Didsbury
Detached · MLS® A2337673 · REMAX ACA Realty
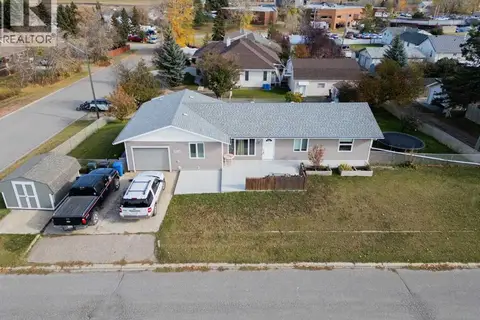 📷 42
$450,000
4+3 bd3 ba5 pk1429 ft²
1321 22 Avenue
Didsbury
Basement suite
Detached · MLS® A2352578 · REMAX ACA Realty
 📷 38
$449,900
3+1 bd3 ba4 pk1277 ft²
301 Westhill Close
Didsbury
Detached · MLS® A2343627 · Front Porch Realty
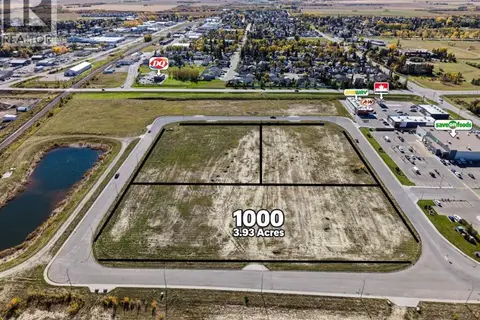 📷 3
$530,500
1000 Shantz Drive
Didsbury
Vacant Land · MLS® A2275606 · Real Broker