91 Rivershore Drive
Saint John, NB, E2K4X4
Listed by Royal LePage Atlantic
$975,000
- 2+3 bedrooms
- 3 bathrooms
- 3300 sq ft
Listed 73 days ago · MLS® NB145406
About this home
Welcome to this exceptional ranch bungalow set on a mature, private lot with breathtaking views of the Saint John River. It is clear this home has been lovingly maintained, with beautiful landscaping and a setting that is truly special. The spectacular water views can be enjoyed from the entire back of the home, creating an ever-changing backdrop. The main level offers comfortable one-level living with spacious living room, dining area, and well-appointed kitchen with plenty of cabinetry and charming breakfast nook looking down the river. A unique double-sided fireplace connects the living room and the inviting family room, creating a warm and welcoming space. The generously sized primary bedroom with walk in closet provides a wonderful private retreat . The main level is completed by an additional bedroom and half bath. You'll find an impressive amount of living space in the fully finished walkout basement, featuring 3 bedrooms (one non-conforming), full bathroom, large laundry room with cabinetry and separate storage room. A comfortable sitting room and spacious rec room provide more flexibility for family living, guests, hobbies, or entertaining. The finished garage offers exceptional functionality with built-in cabinetry, man door to the exterior, and convenient interior access to the mudroom off the kitchen. A ductless heat pump provides efficient heating and cooling throughout the home. Outside, the newer oversized deck is the perfect place to relax, entertain, or take in spectacular views and beautiful sunsets. The private backyard, paved driveway, mature landscaping, and peaceful setting complete this exceptional property. Located in desirable Millidgeville, this home is close to excellent schools, shopping, parks, recreation, and amenities. With its combination of generous living space, exceptional privacy, versatile finished basement, and spectacular water views, it's a rare opportunity to own a special home in one of Saint John's most sought-after areas. (id:66966)
Details
- Type
- Detached
- Style
- Bungalow, Ranch, 2 Level
- Size
- 3300 sq ft
- Garage
- Garage
- Property tax
- $9,090
- Municipality
- Saint John
Interior
- Bedrooms
- 2 above ground + 3 below
- Fireplace
- Gas, Conventional
- Flooring
- Hardwood, Carpeted, Ceramic
Heating, cooling and services
- Heating
- Heat Pump, Baseboard heaters, Electric, Propane
- Air conditioning
- Heat Pump
- Water and sewer
- Municipal sewage system
Building and exterior
- Style
- Bungalow, Ranch, 2 Level
- Foundation
- Concrete
- Outdoor
- Vinyl
Parking
- Driveway and parking
- Attached Garage, Garage, Heated Garage
Rooms
| Room | Level | Size | Features |
|---|---|---|---|
| Sitting room | Basement | 16'7'' x 17'0'' | |
| Laundry room | Basement | 13'2'' x 15'8'' | |
| Storage | Basement | 5'0'' x 12'10'' | |
| 4pc Bathroom | Basement | 6'6'' x 15'6'' | |
| Bedroom | Basement | 13'0'' x 14'6'' | |
| Bedroom | Basement | 12'0'' x 13'0'' | |
| Bedroom | Basement | 12'0'' x 16'6'' | |
| Recreation room | Basement | 15'8'' x 18'8'' | |
| Bedroom | Main level | 10'2'' x 12'7'' | |
| 5pc Bathroom | Main level | 10'10'' x 16'6'' | |
| Other | Main level | 7'6'' x 8'3'' | |
| Primary Bedroom | Main level | 13'2'' x 20'0'' | |
| 2pc Bathroom | Main level | 7'0'' x 7'5'' | |
| Family room | Main level | 11'5'' x 12'3'' | |
| Dining nook | Main level | 8'4'' x 7'9'' | |
| Kitchen | Main level | 10'6'' x 13'8'' | |
| Dining room | Main level | 11'2'' x 14'8'' | |
| Living room | Main level | 13'3'' x 17'8'' | |
| Foyer | Main level | 5'9'' x 6'6'' |
Location
Location is approximate. See nearby homes on the map
Listed by Royal LePage Atlantic.

REALTOR®, REALTORS®, and the REALTOR® logo are certification marks that are owned by REALTOR® Canada Inc. and licensed exclusively to The Canadian Real Estate Association (CREA). These certification marks identify real estate professionals who are members of CREA and who must abide by CREA’s By-Laws, Rules, and the REALTOR® Code. The MLS® trademark and the MLS® logo are owned by CREA and identify the professional real estate services provided by members of CREA.
The information contained on this site is based in whole or in part on information that is provided by members of The Canadian Real Estate Association, who are responsible for its accuracy. CREA reproduces and distributes this information as a service for its members and assumes no responsibility for its accuracy.
Similar homes nearby
See more in Saint John 📷 5
$997,000
0 bd
358 1/2 Rothesay Avenue
Saint John
Vacant Land · MLS® NB142892 · Royal LePage Select Realty
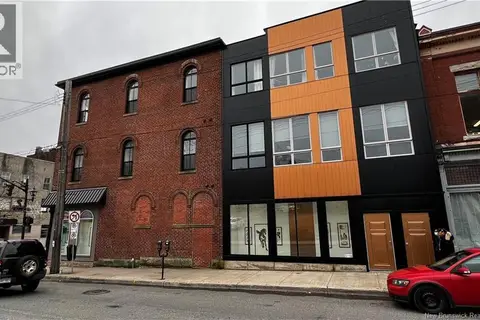 📷 16
$950,000
7341 ft²
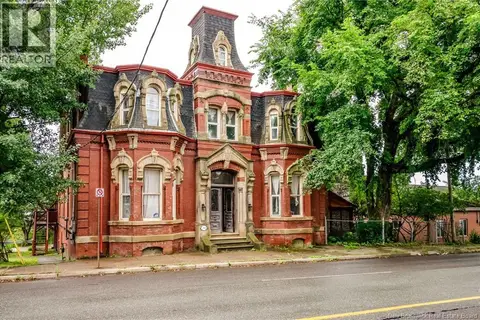
1-3 Charlotte Street
Saint John
MultiplexWaterfront
Multiplex · MLS® NB129776 · Platinum Atlantic Realty Inc.
 📷 50
$950,000
5400 ft²
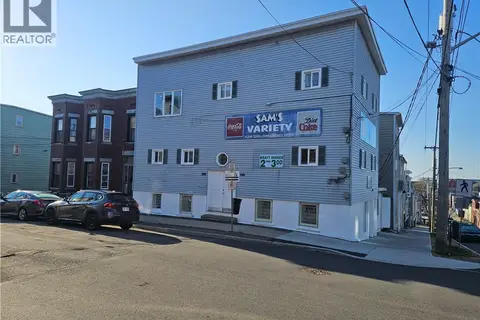
290 Crown Street
Saint John
Multi-family · MLS® NB147446 · Royal LePage Atlantic
 📷 24
$1,050,000
5016 ft²
198/200 Duke Street
Saint John
Multiplex
Multiplex · MLS® NB137312 · SUTTON GROUP AURORA REALTY LTD.
 📷 38
$900,000
5 bd4 ba4690 ft²
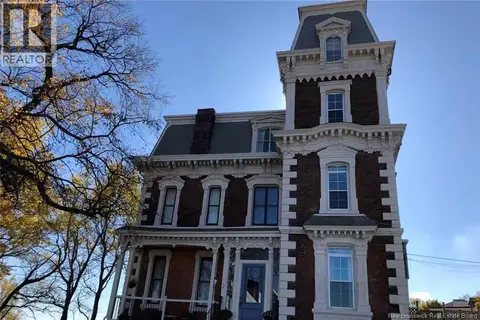
154 Manners Sutton Road
Saint John
Detached · MLS® NB144732 · RE/MAX Professionals
 📷 50
$899,000
6500 ft²
2-4 Douglas Avenue
Saint John
Multiplex
Multiplex · MLS® NB141671 · Platinum Atlantic Realty Inc.
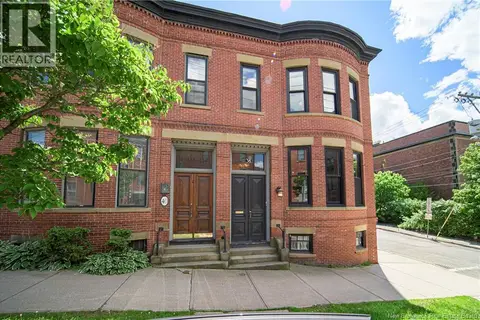 📷 50
$899,000
3 bd3 ba2800 ft²
38 Duke Street
Saint John
Waterfront
Single Family · MLS® NB142322 · Keller Williams Capital Realty
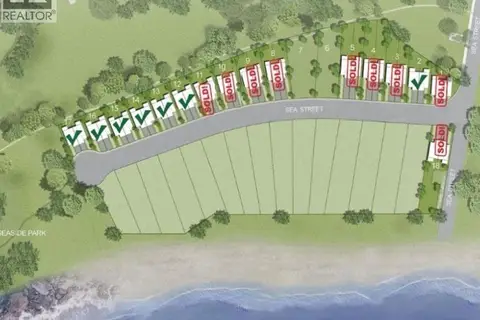 📷 13
$899,000
0 bd
Lot 2 & 12-17 Sea Street
Saint John
Waterfront
Vacant Land · MLS® NB144522 · EXIT Realty Specialists