154 Manners Sutton Road
Saint John, NB, E2K2E1
Listed by RE/MAX Professionals
$900,000
- 5 bedrooms
- 4 bathrooms
- 4690 sq ft
Listed 89 days ago · MLS® NB144732
About this home
Nestled on a large, private lot overlooking the scenic Saint John River, this 5-bedroom home offers a rare combination of elegance, privacy, and modern convenience, just walking distance from the RKYC, a short hop to the university and hospital, and minutes from uptown. With a thoughtful layout that blends classic craftsmanship with contemporary living this property is perfect for entertaining, family living, with the opportunity for bright and spacious in-family or rental accommodations. The large, well-designed kitchen is both functional and inviting, ideal for gatherings or quiet meals. Adjacent, a casual den provides a cozy space for conversation or post-dinner relaxation. The formal dining room features a butlers pantry, while the spacious living room and library with fireplace create additional spaces for comfort and elegance. Upstairs, all bedrooms are flooded with natural light and offer stunning views of the river and yacht club. The master suite includes a walk-in closet and ensuite. Four Additional bedrooms upstairs, as well as a sunny nook with balcony, a 2nd full bath and a den. Additional features include a 3-car garage and stunning, landscaped grounds featuring extensive stone patios and granite staircases surrounding the home. This exceptional home exudes quality and attention to detail throughout, and combines timeless charm with modern amenities - a true gem in a premier riverside setting. (id:66966)
Details
- Type
- Detached
- Size
- 4690 sq ft
- Basement
- Unfinished, Full
- Garage
- Garage
- Property tax
- $8,648
- Municipality
- Saint John
Interior
- Bedrooms
- 5 above ground
- Fireplace
- No
- Flooring
- Hardwood, Carpeted, Ceramic
Heating, cooling and services
- Heating
- Baseboard heaters, Oil, Hot Water
- Water and sewer
- Municipal sewage system
Building and exterior
- Year built
- 1954
- Foundation
- Concrete
- Outdoor
- Vinyl
Parking
- Driveway and parking
- Attached Garage, Garage
Rooms
| Room | Level | Size | Features |
|---|---|---|---|
| Bonus Room | Main level | 11' x 9' | |
| Office | Main level | 14'2'' x 15' | |
| Family room | Main level | 13' x 19'8'' | |
| Bedroom | Second level | 11'2'' x 12'6'' | |
| Living room | Second level | 13'8'' x 13'11'' | |
| Bedroom | Second level | 13'6'' x 15'2'' | |
| Bedroom | Second level | 13'10'' x 15'2'' | |
| Bedroom | Second level | 14'6'' x 14'7'' | |
| Primary Bedroom | Second level | 15'3'' x 18'1'' | |
| Kitchen | Main level | 12'11'' x 14'1'' | |
| Dining room | Main level | 13'1'' x 21'3'' | |
| Living room | Main level | 15'1'' x 30'2'' |
Location
Location is approximate. See nearby homes on the map
Listed by RE/MAX Professionals.

REALTOR®, REALTORS®, and the REALTOR® logo are certification marks that are owned by REALTOR® Canada Inc. and licensed exclusively to The Canadian Real Estate Association (CREA). These certification marks identify real estate professionals who are members of CREA and who must abide by CREA’s By-Laws, Rules, and the REALTOR® Code. The MLS® trademark and the MLS® logo are owned by CREA and identify the professional real estate services provided by members of CREA.
The information contained on this site is based in whole or in part on information that is provided by members of The Canadian Real Estate Association, who are responsible for its accuracy. CREA reproduces and distributes this information as a service for its members and assumes no responsibility for its accuracy.
Similar homes nearby
See more in Saint John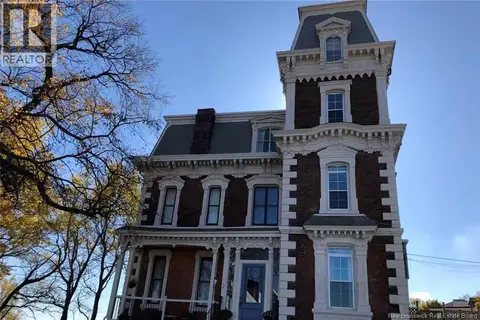 📷 50
$899,000
6500 ft²
2-4 Douglas Avenue
Saint John
Multiplex
Multiplex · MLS® NB141671 · Platinum Atlantic Realty Inc.
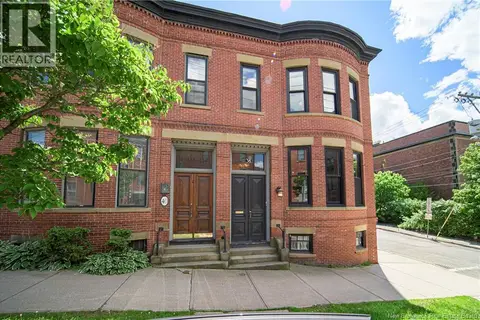 📷 50
$899,000
3 bd3 ba2800 ft²
38 Duke Street
Saint John
Waterfront
Single Family · MLS® NB142322 · Keller Williams Capital Realty
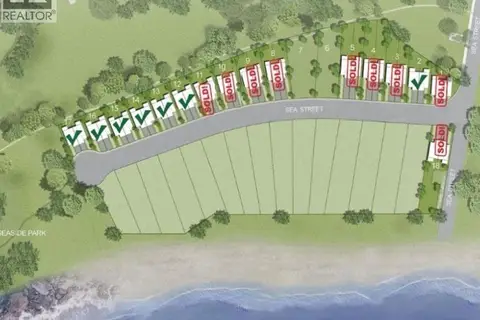 📷 13
$899,000
0 bd
Lot 2 & 12-17 Sea Street
Saint John
Waterfront
Vacant Land · MLS® NB144522 · EXIT Realty Specialists
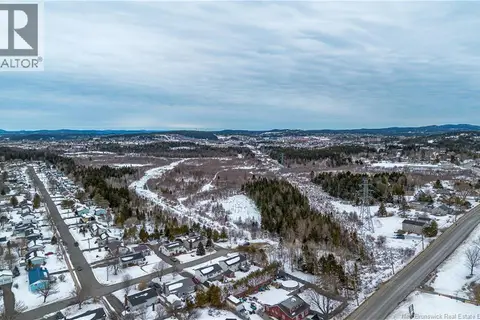 📷 29
$895,000
0 bd
Vacant Grandview Avenue
Saint John
Vacant Land · MLS® NB134686 · Keller Williams Capital Realty
 New
📷 50
$879,000
6 bd7 ba6130 ft²
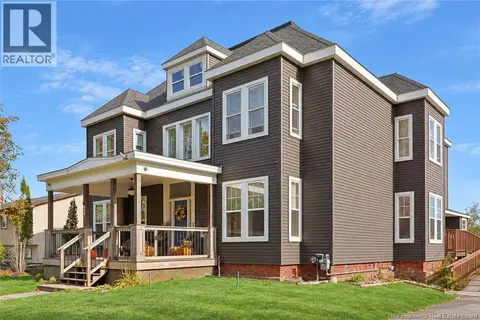
357 Dufferin Row
Saint John
Detached · MLS® NB149694 · eXp Realty
 📷 16
$950,000
7341 ft²
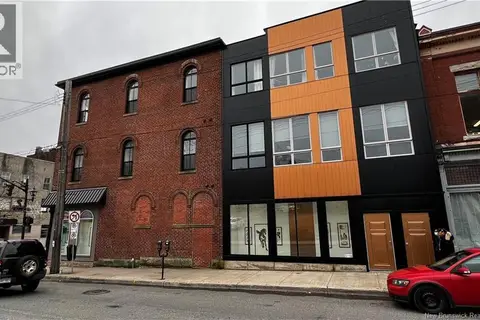
1-3 Charlotte Street
Saint John
MultiplexWaterfront
Multiplex · MLS® NB129776 · Platinum Atlantic Realty Inc.
$850,000
0 bd
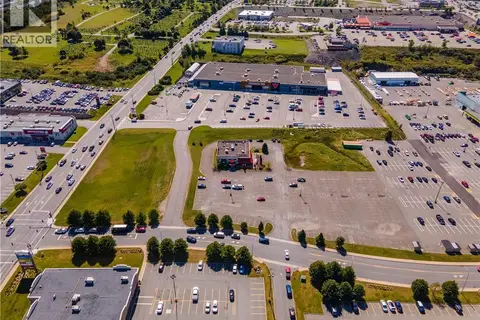
77 Consumers Drive
Saint John
Vacant Land · MLS® NB147001 · ONE. Commercial Real Estate Advisors
 📷 50
$950,000
5400 ft²
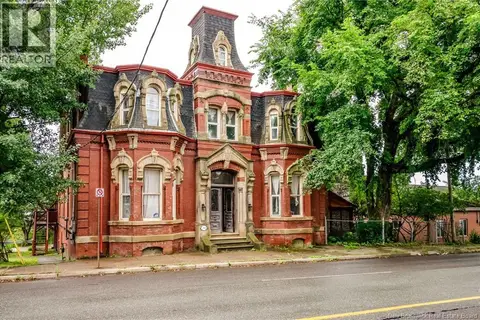
290 Crown Street
Saint John
Multi-family · MLS® NB147446 · Royal LePage Atlantic