91 PATRICK STREET W
Wingham, North Huron, N0G2W0
Listed by RE/MAX Land Exchange Ltd
$449,900
- 6 bedrooms
- 3 bathrooms
- 3 parking
Listed 28 days ago · MLS® X13820256
About this home
Welcome to 91 Patrick Street in Wingham! Situated on a large lot, this spacious home offers 6 bedrooms and 3 bathrooms with plenty of room for the whole family. The main floor features two bedrooms that could also be used as a home office, gym, or den, along with a large living room, beautiful open-concept kitchen and dining area, and a sunroom just off the dining room. Upstairs, you'll find three additional bedrooms, convenient second-floor laundry, and a full bathroom. Outside, enjoy the private backyard and an impressive 40' x 14' deck attached to the home, wrapping from the kitchen around to the sunroom and providing plenty of space for outdoor entertaining and relaxation. Located close to parks, North Huron Daycare, the splash pad, Maitland River, and local trails, this home offers plenty of space and a convenient location in the heart of Wingham. Come see the possibilities at 91 Patrick Street! (id:66966)
Details
- Type
- Detached
- Basement
- Unfinished, N/A
- Garage
- Garage
- Property tax
- $4,085 (2025)
- Neighbourhood
- Wingham
- Municipality
- North Huron (Wingham)
Interior
- Bedrooms
- 6 above ground
- Fireplace
- No
Heating, cooling and services
- Heating
- Forced air, Natural gas
- Air conditioning
- Central air conditioning
- Water and sewer
- Sanitary sewer
Building and exterior
- Foundation
- Stone
- Outdoor
- Vinyl siding
Parking
- Total parking
- 3
- Driveway and parking
- No Garage
Rooms
| Room | Level | Size | Features |
|---|---|---|---|
| Den | Main level | 4.17 × 4.01 m (13'8" × 13'2") | |
| Bedroom | Second level | 3.66 × 2.69 m (12' × 8'10") | |
| Bedroom | Second level | 4.78 × 3.4 m (15'8" × 11'2") | |
| Laundry room | Second level | 2.31 × 1.65 m (7'7" × 5'5") | |
| Living room | Main level | 4.75 × 3.76 m (15'7" × 12'4") | |
| Dining room | Main level | 4.6 × 4.47 m (15'1" × 14'8") | |
| Kitchen | Main level | 5.05 × 3.02 m (16'7" × 9'11") | |
| Bedroom | Main level | 3.96 × 3.91 m (13' × 12'10") | |
| Bedroom | Main level | 4.57 × 2.77 m (15' × 9'1") | |
| Mud room | Main level | 3.61 × 2.46 m (11'10" × 8'1") | |
| Sunroom | Main level | 4.6 × 2.26 m (15'1" × 7'5") | |
| Bedroom | Second level | 4.14 × 4.04 m (13'7" × 13'3") | |
| Bedroom | Second level | 5.03 × 3.07 m (16'6" × 10'1") |
Location
Location is approximate. See nearby homes on the map
Listed by RE/MAX Land Exchange Ltd.

REALTOR®, REALTORS®, and the REALTOR® logo are certification marks that are owned by REALTOR® Canada Inc. and licensed exclusively to The Canadian Real Estate Association (CREA). These certification marks identify real estate professionals who are members of CREA and who must abide by CREA’s By-Laws, Rules, and the REALTOR® Code. The MLS® trademark and the MLS® logo are owned by CREA and identify the professional real estate services provided by members of CREA.
The information contained on this site is based in whole or in part on information that is provided by members of The Canadian Real Estate Association, who are responsible for its accuracy. CREA reproduces and distributes this information as a service for its members and assumes no responsibility for its accuracy.
Similar homes nearby
See more in North Huron 📷 7
$465,000
3 bd5 ba5 pk
218-220 JOSEPHINE STREET
Wingham, North Huron
Single Family · MLS® X13844262 · RE/MAX Land Exchange Ltd
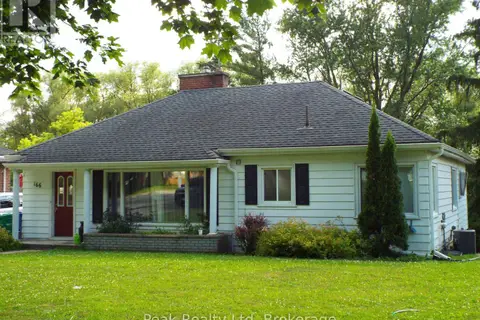 📷 36
$430,000
3 bd2 ba4 pk
166 DIAGONAL ROAD
Wingham, North Huron
Detached · MLS® X13535792 · Peak Realty Ltd
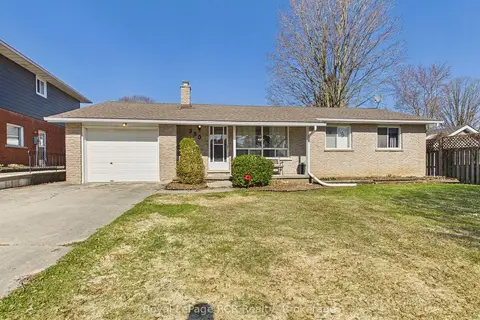 📷 34
$485,900
Reduced $23,100 (↓ 5%)
≈ $2,128/mo mortgage · 20% down
3 bd2 ba4 pk700-1100 ft²
330 Glenn Road
Wingham, North Huron
Detached · MLS® X12977874 · Royal LePage RCR Realty
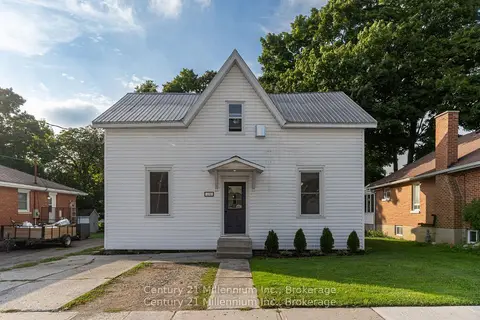 📷 50
$499,000
≈ $2,185/mo mortgage · 20% down
4 bd2 ba3 pk2000-2500 ft²
276 Edward Street
Wingham, North Huron
Basement suiteMultiplex
Duplex · MLS® X13705964 · Century 21 Millennium Inc.
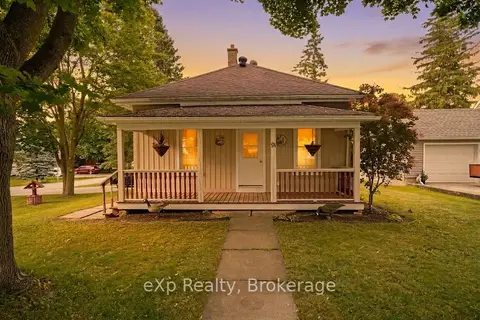 📷 48
$399,900
≈ $1,751/mo mortgage · 20% down
3 bd1 ba6 pk700-1100 ft²
91 Charles Street
Wingham, North Huron
Detached · MLS® X13509436 · eXp Realty
 📷 34
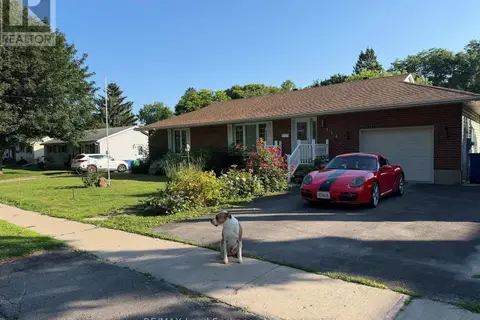
$499,900
3 bd2 ba3 pk
118 VICTORIA STREET E
Wingham, North Huron
Pool
Detached · MLS® X13861894 · RE/MAX Land Exchange Ltd
 📷 30
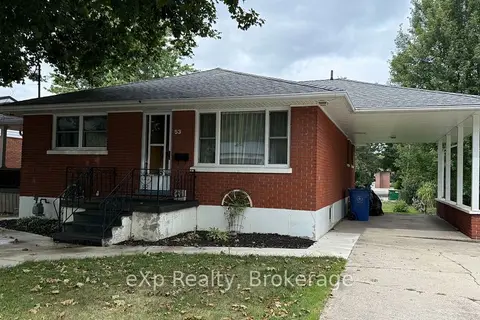
$499,900
3+1 bd3 ba5 pk
115 VICTORIA STREET W
Wingham, North Huron
Detached · MLS® X13880154 · RE/MAX Land Exchange Ltd
 📷 32
$399,000
≈ $1,747/mo mortgage · 20% down
2 bd2 ba3 pk1100-1500 ft²
53 Maple Street
Wingham, North Huron
Detached · MLS® X13720146 · eXp Realty