166 DIAGONAL ROAD
Wingham, North Huron, N0G2W0
Listed by Peak Realty Ltd
$430,000
- 3 bedrooms
- 2 bathrooms
- 4 parking
Listed 106 days ago · MLS® X13535792
About this home
Situated on a quiet street, tucked away at the end of a long quiet driveway this 1466 sq ft home offers the privacy and space growing families crave. step outside to a massive backyard that backs onto lush green space , a rare retreat where children can play freely and you can entertain without interruptions. Inside the home is move in ready with thoughtful updates throughout. The bright main level features refinished floors and a seamless flow, while the finished lower level adds an additional 877 sq ft of versatile living space, perfect for a play room and extra storage rooms. Recent upgrades offer total peace of mind, all major appliances (under 5 years old ) are included. The central air conditioning is just one year old and the furnace is less than 2 years new. The basement walls have a spray foam upgrade and the attic topped up with cellulose insulation. With its serene setting, generous square footage, this home has a nice appeal. (id:66966)
Details
- Type
- Detached
- Style
- Bungalow
- Basement
- Partially finished, N/A
- Garage
- Garage
- Property tax
- $3,934 (2025)
- Neighbourhood
- Wingham
- Municipality
- North Huron (Wingham)
Interior
- Bedrooms
- 3 above ground
- Fireplace
- Insert
- Appliances
- Washer, Refrigerator, Stove, Dryer
Heating, cooling and services
- Heating
- Forced air, Natural gas
- Air conditioning
- Central air conditioning
- Water and sewer
- Sanitary sewer
Building and exterior
- Style
- Bungalow
- Foundation
- Block, Poured Concrete
- Outdoor
- Aluminum siding
Parking
- Total parking
- 4
- Driveway and parking
- No Garage
Rooms
| Room | Level | Size | Features |
|---|---|---|---|
| Kitchen | Main level | 2.92 × 3.14 m (9'7" × 10'4") | |
| Foyer | Basement | 4.11 × 3.1 m (13'6" × 10'2") | |
| Recreational, Games room | Basement | 6.86 × 3.35 m (22'6" × 11') | |
| Recreational, Games room | Basement | 5.61 × 3.96 m (18'5" × 13') | |
| Bathroom | Basement | 1.65 × 1.65 m (5'5" × 5'5") | |
| Office | Basement | 3.25 × 2.92 m (10'8" × 9'7") | |
| Bedroom | Main level | 3.17 × 3.17 m (10'5" × 10'5") | |
| Dining room | Main level | 3 × 3.12 m (9'10" × 10'3") | |
| Bedroom 2 | Main level | 3.12 × 3.35 m (10'3" × 11') | |
| Bedroom 3 | Main level | 3.53 × 4.42 m (11'7" × 14'6") | |
| Family room | Main level | 6.93 × 4.09 m (22'9" × 13'5") | |
| Sunroom | Main level | 4.88 × 4.11 m (16' × 13'6") | |
| Bathroom | Main level | 2.28 × 1.89 m (7'6" × 6'2") | |
| Laundry room | Basement | 4.93 × 3.81 m (16'2" × 12'6") | |
| Workshop | Basement | 3.81 × 3.76 m (12'6" × 12'4") |
Location
Location is approximate. See nearby homes on the map
Listed by Peak Realty Ltd.

REALTOR®, REALTORS®, and the REALTOR® logo are certification marks that are owned by REALTOR® Canada Inc. and licensed exclusively to The Canadian Real Estate Association (CREA). These certification marks identify real estate professionals who are members of CREA and who must abide by CREA’s By-Laws, Rules, and the REALTOR® Code. The MLS® trademark and the MLS® logo are owned by CREA and identify the professional real estate services provided by members of CREA.
The information contained on this site is based in whole or in part on information that is provided by members of The Canadian Real Estate Association, who are responsible for its accuracy. CREA reproduces and distributes this information as a service for its members and assumes no responsibility for its accuracy.
Similar homes nearby
See more in North Huron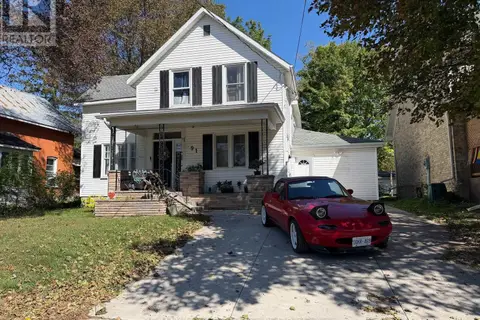 📷 41
$449,900
6 bd3 ba3 pk
91 PATRICK STREET W
Wingham, North Huron
Detached · MLS® X13820256 · RE/MAX Land Exchange Ltd
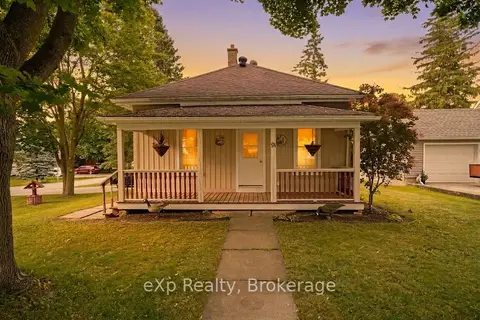 📷 48
$399,900
≈ $1,751/mo mortgage · 20% down
3 bd1 ba6 pk700-1100 ft²
91 Charles Street
Wingham, North Huron
Detached · MLS® X13509436 · eXp Realty
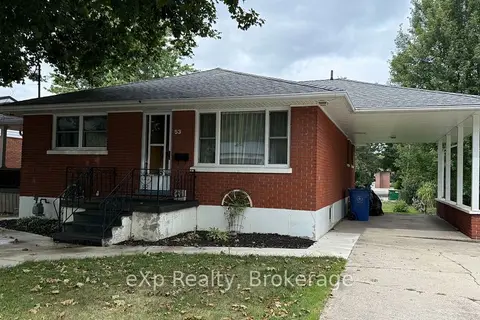 📷 32
$399,000
≈ $1,747/mo mortgage · 20% down
2 bd2 ba3 pk1100-1500 ft²
53 Maple Street
Wingham, North Huron
Detached · MLS® X13720146 · eXp Realty
 📷 7
$465,000
3 bd5 ba5 pk
218-220 JOSEPHINE STREET
Wingham, North Huron
Single Family · MLS® X13844262 · RE/MAX Land Exchange Ltd
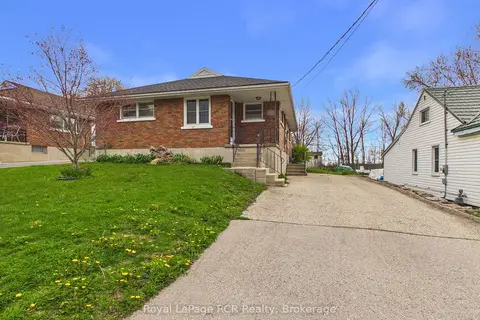 📷 27
$379,900
Reduced $30,000 (↓ 7%)
≈ $1,664/mo mortgage · 20% down
2 bd1 ba3 pk700-1100 ft²
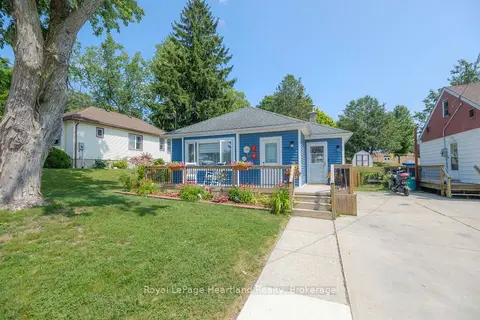
153 Carling Terrace
Wingham, North Huron
School 3 min walk
Detached · MLS® X13096750 · Royal LePage RCR Realty
 📷 24
$379,900
Reduced $40,000 (↓ 10%)
≈ $1,664/mo mortgage · 20% down
3+1 bd1 ba2 pk700-1100 ft²
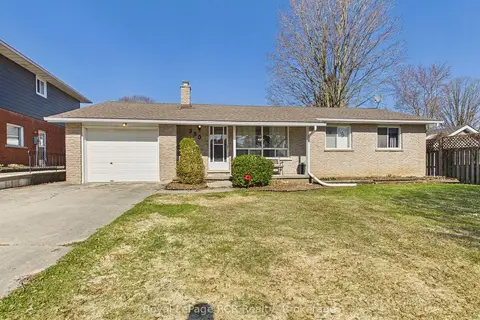
109 Carling Terrace
Wingham, North Huron
School 3 min walk
Detached · MLS® X13601086 · Royal LePage Heartland Realty
 📷 34
$485,900
Reduced $23,100 (↓ 5%)
≈ $2,128/mo mortgage · 20% down
3 bd2 ba4 pk700-1100 ft²
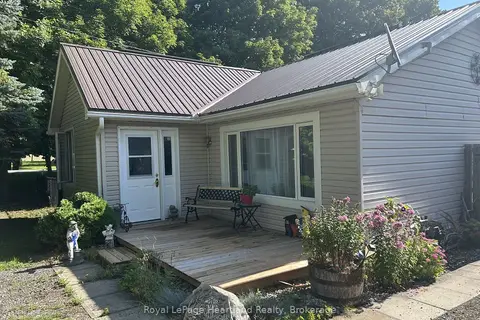
330 Glenn Road
Wingham, North Huron
Detached · MLS® X12977874 · Royal LePage RCR Realty
 New
📷 47
$369,999
≈ $1,620/mo mortgage · 20% down
2 bd1 ba3 pk< 700 ft²
90 Mary Street
Wingham, North Huron
Detached · MLS® X14093202 · Royal LePage Heartland Realty