91 Greenwich Drive
Moncton, NB, E1A7A9
Listed by PG Direct Realty Ltd.
$560,000
- 3 bedrooms
- 4 bathrooms
- 3478 sq ft
Listed 170 days ago · MLS® NB138519
About this home
When Viewing This Property On Realtor.ca Please Click On The Multimedia or Virtual Tour Link For More Property Info. Beautifully maintained home on a quiet cul-de-sac offering privacy, a peaceful setting, and clear pride of ownership. Inside, French doors open to a bright formal living room with large windows, flowing into the dining areaideal for entertaining. The spacious kitchen features abundant oak cabinetry, under-cabinet lighting, a walk-in pantry, and a movable island with seating and storage. The open layout continues into a cozy living room with a brick accent wall, propane fireplace, and mantel. Patio doors lead to a newly built deck overlooking a private, wooded backyardperfect for relaxing. A half bath and main-floor laundry complete this level. Upstairs offers four generous bedrooms, including a large primary suite with bright windows, a walk-in closet, and an oversized 5-piece ensuite with jetted tub and separate toilet area. The lower level adds a warm, rustic family room finished in tongue-and-groove spruce, plus large windows, a half bath, and two storage rooms. Located in a quiet, family-friendly neighbourhood with minimal trafficthis home offers space, comfort, and privacy inside and out. (id:66966)
Details
- Type
- Detached
- Style
- Contemporary
- Size
- 3478 sq ft
- Garage
- Garage
- Property tax
- $6,218
- Municipality
- Moncton
Interior
- Bedrooms
- 3 above ground
- Fireplace
- No
- Flooring
- Laminate, Ceramic
Heating, cooling and services
- Heating
- Heat Pump
- Air conditioning
- Heat Pump
- Water and sewer
- Municipal sewage system
Building and exterior
- Style
- Contemporary
- Year built
- 1999
- Foundation
- Concrete
- Outdoor
- Vinyl
Parking
- Driveway and parking
- Attached Garage, Garage
Rooms
| Room | Level | Size | Features |
|---|---|---|---|
| 2pc Bathroom | Basement | 14'0'' x 6'0'' | |
| Storage | Basement | 14'0'' x 12'6'' | |
| Storage | Basement | 9'0'' x 13'8'' | |
| Family room | Basement | 18'0'' x 13'3'' | |
| Family room | Basement | 14'4'' x 42'0'' | |
| 5pc Bathroom | Second level | 9'3'' x 5'0'' | |
| Bedroom | Second level | 10'2'' x 12'0'' | |
| Bedroom | Second level | 12'2'' x 11'0'' | |
| Bedroom | Second level | 12'8'' x 10'4'' | |
| 5pc Ensuite bath | Second level | 9'6'' x 7'2'' | |
| Other | Second level | 7'2'' x 5'6'' | |
| Primary Bedroom | Second level | 12'8'' x 14'0'' | |
| 2pc Bathroom | Main level | 5'0'' x 5'0'' | |
| Pantry | Main level | 3'4'' x 3'4'' | |
| Laundry room | Main level | 6'0'' x 5'0'' | |
| Foyer | Main level | 9'0'' x 6'0'' | |
| Family room | Main level | 14'0'' x 12'0'' | |
| Other | Main level | 9'0'' x 8'0'' | |
| Kitchen | Main level | 14'0'' x 12'0'' | |
| Dining room | Main level | 12'0'' x 12'0'' | |
| Living room | Main level | 12'8'' x 12'0'' |
Location
Location is approximate. See nearby homes on the map
Listed by PG Direct Realty Ltd..

REALTOR®, REALTORS®, and the REALTOR® logo are certification marks that are owned by REALTOR® Canada Inc. and licensed exclusively to The Canadian Real Estate Association (CREA). These certification marks identify real estate professionals who are members of CREA and who must abide by CREA’s By-Laws, Rules, and the REALTOR® Code. The MLS® trademark and the MLS® logo are owned by CREA and identify the professional real estate services provided by members of CREA.
The information contained on this site is based in whole or in part on information that is provided by members of The Canadian Real Estate Association, who are responsible for its accuracy. CREA reproduces and distributes this information as a service for its members and assumes no responsibility for its accuracy.
Similar homes nearby
See more in Moncton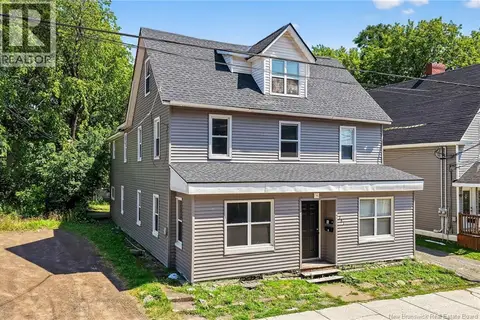 📷 37
$559,900
4400 ft²
267 Lutz
Moncton
Multi-family · MLS® NB132139 · EXIT Realty Associates
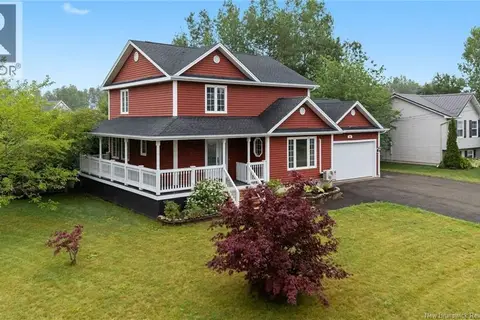 📷 45
$559,000
3+2 bd3 ba2474 ft²
48 Barrington
Moncton
Pool
Detached · MLS® NB145254 · Keller Williams Capital Realty
 📷 50
$565,000
3+1 bd4 ba2100 ft²
88 MacIntosh Boulevard
Moncton
Detached · MLS® NB142637 · RE/MAX Quality Real Estate Inc.
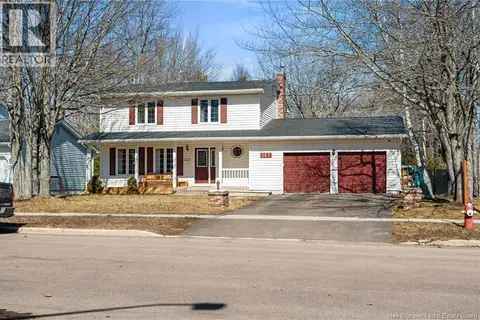 📷 50
$569,000
4 bd4 ba2704 ft²
367 Glencairn Drive
Moncton
Detached · MLS® NB135149 · Keller Williams Capital Realty
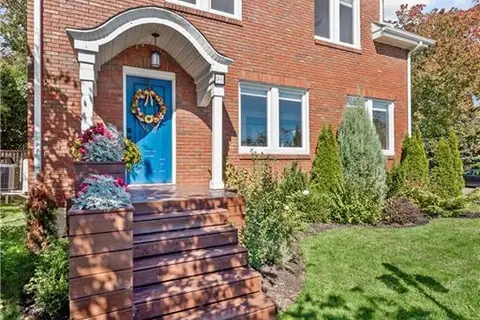 📷 39
$569,000
3 bd2 ba2416 ft²
25 Hillcrest Drive
Moncton
Detached · MLS® NB148856 · eXp Realty
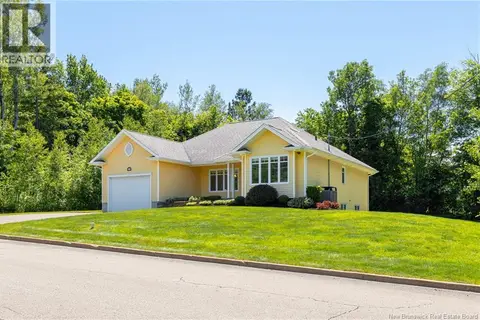 📷 40
$569,900
2 bd3 ba1775 ft²
86 Greenwich
Moncton
Detached · MLS® NB142680 · EXIT Realty Associates
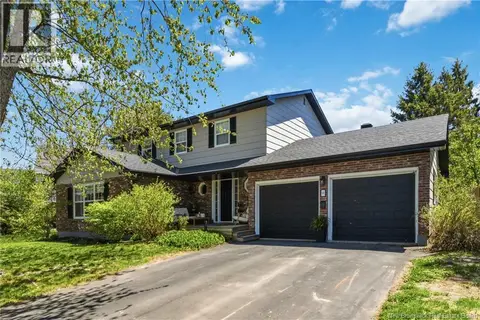 📷 50
$569,900
4 bd3 ba2120 ft²
40 Tamarack Terrace
Moncton
Detached · MLS® NB148921 · RE/MAX Quality Real Estate Inc.
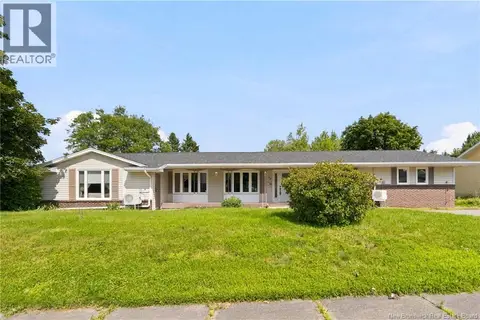 📷 49
$550,000
4 bd4 ba3417 ft²
98 Firwood Crescent
Moncton
Detached · MLS® NB146358 · EXIT Realty Associates