367 Glencairn Drive
Moncton, NB, E1G1Y5
Listed by Keller Williams Capital Realty
$569,000
- 4 bedrooms
- 4 bathrooms
- 2704 sq ft
Listed 211 days ago · MLS® NB135149
About this home
Welcome to 367 Glencairn, a move-in ready two-storey home in the sought-after Kingswood Park neighbourhood with desirable school zones. With great curb appeal and a charming front veranda, this home makes a warm first impression. The main floor offers a bright living room with French doors to the dining area, a kitchen with classic white cabinetry, and a cozy family room featuring an exposed brick wall and wood stove. Step outside to enjoy the private, fully fenced backyard with mature trees and a spacious deck. A 2-piece bath, laundry, and access to the double garage complete this level. Upstairs features four generously sized bedrooms and two full bathrooms, including a large primary suite with a 3-piece ensuite. The fully finished basement adds extra living space with a family room, two non-conforming bedrooms, a full bathroom, and plenty of storage. A perfect blend of space, comfort, and locationdont miss out and book your viewing today! Recent Updates: Updated bathroom in primary bedroom, 3 new mini splits, 4pc bathroom added in basement, landscape completed in back yard (french drain, new deck and fence) new front steps, new walkway and new posts. (id:66966)
Details
- Type
- Detached
- Size
- 2704 sq ft
- Garage
- Garage
- Property tax
- $6,109
- Municipality
- Moncton
Interior
- Bedrooms
- 4 above ground
- Fireplace
- No
- Flooring
- Hardwood, Laminate, Porcelain Tile
Heating, cooling and services
- Heating
- Heat Pump, Baseboard heaters, Stove, Electric, Wood
- Air conditioning
- Heat Pump
- Water and sewer
- Municipal sewage system
Building and exterior
- Year built
- 1987
- Foundation
- Concrete
- Outdoor
- Vinyl
Parking
- Driveway and parking
- Attached Garage, Garage
Rooms
| Room | Level | Size | Features |
|---|---|---|---|
| Cold room | Basement | 8'4'' x 4'11'' | |
| Storage | Basement | 6'2'' x 12'2'' | |
| 3pc Bathroom | Basement | 5'5'' x 9'4'' | |
| Bedroom | Basement | 11'6'' x 13'11'' | |
| Bedroom | Basement | 13'4'' x 7'6'' | |
| Games room | Basement | 13'4'' x 11'1'' | |
| 3pc Bathroom | Second level | 6'4'' x 8'1'' | |
| Bedroom | Second level | 16'4'' x 11'7'' | |
| Bedroom | Second level | 9'7'' x 9'1'' | |
| Bedroom | Second level | 10'4'' x 11'4'' | |
| Bedroom | Second level | 12'4'' x 9'4'' | |
| 4pc Bathroom | Second level | 7'11'' x 6'1'' | |
| 2pc Bathroom | Main level | 6'4'' x 3'8'' | |
| Family room | Main level | 12'4'' x 20'2'' | |
| Kitchen | Main level | 10'1'' x 14'5'' | |
| Dining room | Main level | 10'2'' x 14'5'' | |
| Living room | Main level | 14'2'' x 17'1'' | |
| Foyer | Main level | 8'3'' x 7'11'' |
Location
Location is approximate. See nearby homes on the map
Listed by Keller Williams Capital Realty.

REALTOR®, REALTORS®, and the REALTOR® logo are certification marks that are owned by REALTOR® Canada Inc. and licensed exclusively to The Canadian Real Estate Association (CREA). These certification marks identify real estate professionals who are members of CREA and who must abide by CREA’s By-Laws, Rules, and the REALTOR® Code. The MLS® trademark and the MLS® logo are owned by CREA and identify the professional real estate services provided by members of CREA.
The information contained on this site is based in whole or in part on information that is provided by members of The Canadian Real Estate Association, who are responsible for its accuracy. CREA reproduces and distributes this information as a service for its members and assumes no responsibility for its accuracy.
Similar homes nearby
See more in Moncton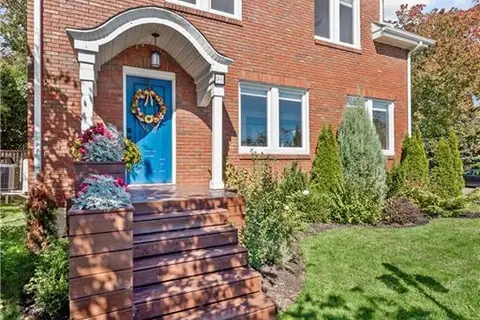 📷 39
$569,000
3 bd2 ba2416 ft²
25 Hillcrest Drive
Moncton
Detached · MLS® NB148856 · eXp Realty
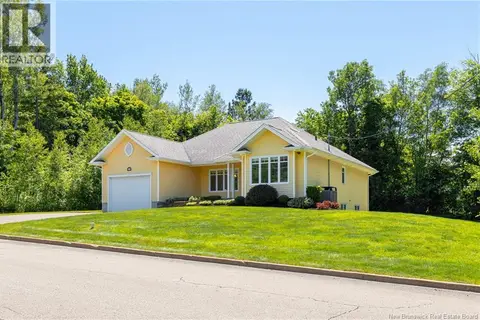 📷 40
$569,900
2 bd3 ba1775 ft²
86 Greenwich
Moncton
Detached · MLS® NB142680 · EXIT Realty Associates
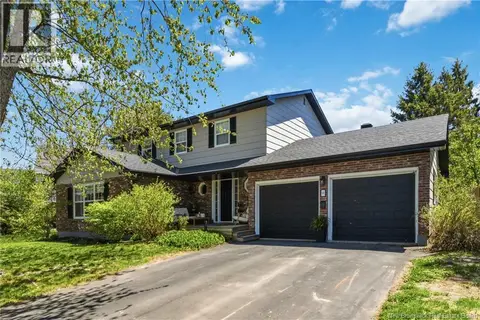 📷 50
$569,900
4 bd3 ba2120 ft²
40 Tamarack Terrace
Moncton
Detached · MLS® NB148921 · RE/MAX Quality Real Estate Inc.
 📷 50
$565,000
3+1 bd4 ba2100 ft²
88 MacIntosh Boulevard
Moncton
Detached · MLS® NB142637 · RE/MAX Quality Real Estate Inc.
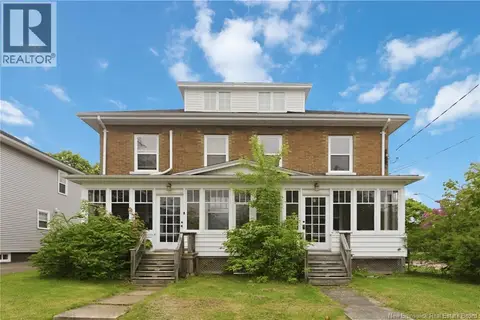 📷 37
$575,000
6 bd3 ba2945 ft²
72-74 Portledge
Moncton
Multiplex
Multiplex · MLS® NB140519 · eXp Realty
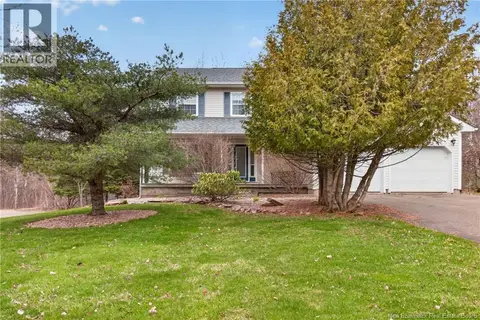 📷 20
$560,000
3 bd4 ba3478 ft²
91 Greenwich Drive
Moncton
Detached · MLS® NB138519 · PG Direct Realty Ltd.
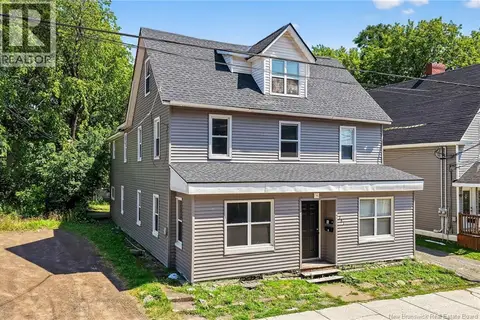 📷 37
$559,900
4400 ft²
267 Lutz
Moncton
Multi-family · MLS® NB132139 · EXIT Realty Associates
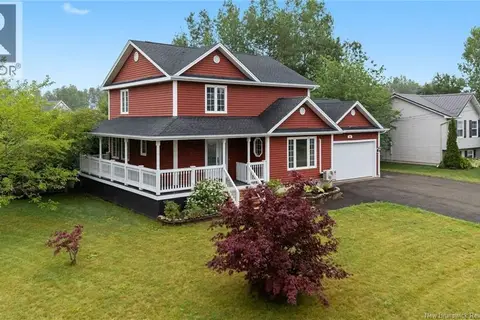 📷 45
$559,000
3+2 bd3 ba2474 ft²
48 Barrington
Moncton
Pool
Detached · MLS® NB145254 · Keller Williams Capital Realty