908, 8604 48 Avenue NW
Bowness, Calgary, AB, T3B5E6
Listed by RE/MAX First
$195,000
- 2 bedrooms
- 1 bathrooms
- 1 parking
- 907 sq ft
Listed 12 days ago · MLS® A2350515
About this home
Views!!! Views!! Views! ***Welcome to Silverwood on the Park, perched on the 9th floor, this exceptional west facing 2-bedroom condo features amazing views overlooking Bowness Park and the picturesque Bow River. The thoughtfully designed layout includes two spacious bedrooms, both with views, and a large living room with massive windows to take in the views. The kitchen features oak cabinets with ample counter space that opens up to a separate dining and living room. A 4-piece bathroom and a generous sized in-suite storage room complete the unit. This quiet, well-managed **18+ adult ** complex offers desirable amenities including a fully equipped fitness facility, sauna, social room, and 4 rooftop patios on floors 5, 7 and two on floor 9 (close to this unit). Convenient and budget friendly with all utilities included in the condo fee, free common laundry on every floor, pet-friendly complex and an assigned underground parking stall. Easy access to the scenic Bow River pathways, green spaces, and recreational opportunities of Bowness Park. An incredible opportunity to enjoy spacious, low-maintenance living with unmatched views in a highly sought-after location!!! (id:66966)
Details
- Type
- Condo Apartment
- Size
- 907 sq ft
- Property tax
- $1,582 (2026)
- Maintenance fee
- $821/month
- Neighbourhood
- Bowness
- Municipality
- Calgary
Interior
- Bedrooms
- 2 above ground
- Fireplace
- No
- Appliances
- Refrigerator, Dishwasher, Stove, Microwave Range Hood Combo, Window Coverings
- Flooring
- Carpeted, Linoleum
Heating, cooling and services
- Heating
- Baseboard heaters
Building and exterior
- Year built
- 1981
- Exterior
- Poured concrete
- Foundation
- Poured Concrete
- Outdoor
- Concrete, Brick
Parking
- Total parking
- 1
- Driveway and parking
- Underground
Condo
- Monthly fee
- $821
- Fee includes
- Common Area Maintenance, Property Management, Security, Waste Removal, Caretaker, Heat, Electricity, Insurance, Parking, Reserve Fund Contributions, Sewer
Rooms
| Room | Level | Size | Features |
|---|---|---|---|
| Kitchen | Main level | 7.50 Ft x 9.00 Ft | |
| Dining room | Main level | 8.58 Ft x 8.67 Ft | |
| Living room | Main level | 15.00 Ft x 17.83 Ft | |
| Primary Bedroom | Main level | 10.08 Ft x 12.83 Ft | |
| Bedroom | Main level | 8.00 Ft x 10.58 Ft | |
| 4pc Bathroom | Main level | 4.92 Ft x 10.00 Ft | |
| Storage | Main level | 4.67 Ft x 12.42 Ft |
Location
Location is approximate. See nearby homes on the map
Listed by RE/MAX First.

REALTOR®, REALTORS®, and the REALTOR® logo are certification marks that are owned by REALTOR® Canada Inc. and licensed exclusively to The Canadian Real Estate Association (CREA). These certification marks identify real estate professionals who are members of CREA and who must abide by CREA’s By-Laws, Rules, and the REALTOR® Code. The MLS® trademark and the MLS® logo are owned by CREA and identify the professional real estate services provided by members of CREA.
The information contained on this site is based in whole or in part on information that is provided by members of The Canadian Real Estate Association, who are responsible for its accuracy. CREA reproduces and distributes this information as a service for its members and assumes no responsibility for its accuracy.
Similar homes nearby
See more in Calgary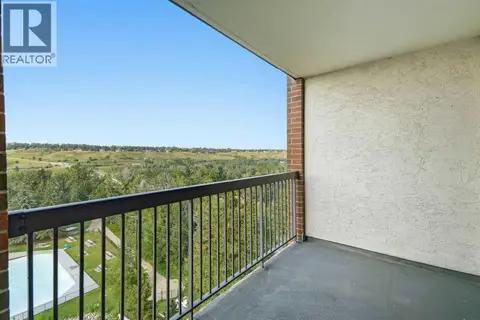 📷 30
$189,000
1 bd1 ba1 pk676 ft²
710, 8604 48 Avenue NW
Bowness, Calgary
Condo Apartment · MLS® A2339088 · RE/MAX Complete Realty
 📷 21
$219,000
0+3 bd2 ba1 pk572 ft²
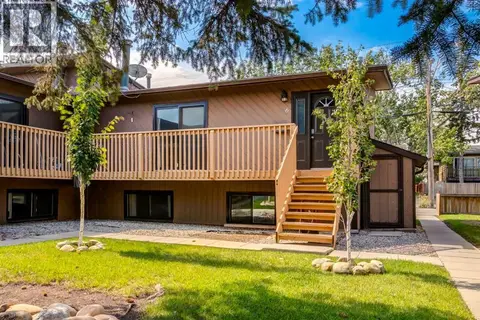
6, 4527 73 Street NW
Bowness, Calgary
Condo Townhouse · MLS® A2340157 · MaxWell Canyon Creek
 📷 29
$219,900
2 bd1 ba1 pk871 ft²
712, 8604 48 Avenue NW
Bowness, Calgary
Condo Apartment · MLS® A2322450 · RE/MAX First
 📷 40
$219,900
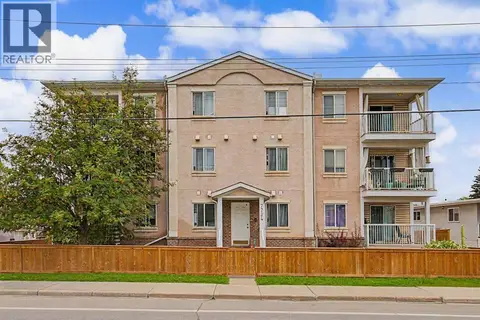
2 bd1 ba1 pk782 ft²
101, 7724 Bowness Road NW
Bowness, Calgary
Condo Apartment · MLS® A2336100 · RE/MAX House of Real Estate
 📷 38
$220,000
2 bd1 ba1 pk827 ft²
508, 8604 48 Avenue NW
Bowness, Calgary
Condo Apartment · MLS® A2344913 · Royal LePage Benchmark
 📷 13
$169,000
1 bd1 ba1 pk502 ft²
301, 4619 73 Street NW
Bowness, Calgary
Condo Apartment · MLS® A2346050 · Greater Calgary Real Estate
 📷 36
$195,000
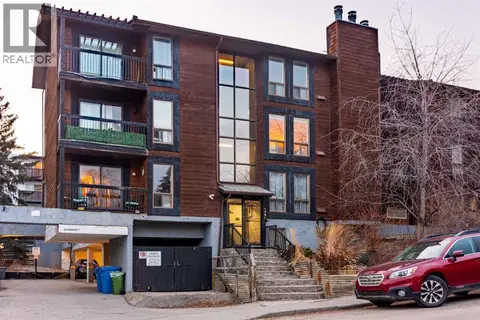
2 bd1 ba1 pk770 ft²
302, 2611 15A Street SW
Bankview, Calgary
Condo Apartment · MLS® A2299373 · KIC Realty
 📷 33
$195,000
1 bd1 ba1 pk548 ft²
405, 823 19 Avenue SW
Lower Mount Royal, Calgary
Condo Apartment · MLS® A2311506 · Century 21 Nordic Realty