302, 2611 15A Street SW
Bankview, Calgary, AB, T2T4C1
Listed by KIC Realty
$195,000
- 2 bedrooms
- 1 bathrooms
- 1 parking
- 770 sq ft
Listed 171 days ago · MLS® A2299373
About this home
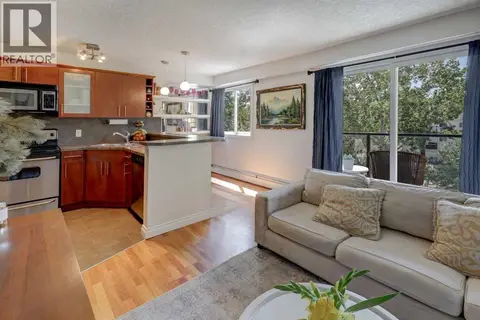
Welcome to this 2 bedroom, Bright spacious top floor open concept condo in the heart of Bankview. This condo unit has newer appliances and has been freshly painted. The master bedroom has a walk in closet. This unit has the convenience of in suite laundry. The sliding patio doors open into a large patio, where you can relax and enjoy barbequing anytime. The living room has a fireplace that adds character to this unit. perfect for mounting your tv or decorating with your personal touches. The location is close to downtown, shopping, parks, schools and restaurants. This condo is ready for you to move in. Perfect turn key for new first time home buyers or investors. (id:66966)
Details
- Type
- Condo Apartment
- Size
- 770 sq ft
- Basement
- None
- Property tax
- $1,421 (2025)
- Maintenance fee
- $891/month
- Neighbourhood
- Bankview
- Municipality
- Calgary
Interior
- Bedrooms
- 2 above ground
- Fireplace
- Yes
- Appliances
- Refrigerator, Oven - Electric, Dishwasher, Hood Fan, Washer/Dryer Stack-Up
- Flooring
- Ceramic Tile, Linoleum
Heating, cooling and services
- Heating
- Baseboard heaters, Hot Water
- Water and sewer
- Municipal sewage system
Building and exterior
- Year built
- 1980
- Exterior
- Wood frame
- Foundation
- See Remarks
Parking
- Total parking
- 1
Condo
- Monthly fee
- $891
- Fee includes
- Waste Removal, Heat, Water, Reserve Fund Contributions, Sewer
Rooms
| Room | Level | Size | Features |
|---|---|---|---|
| Living room | Main level | 11.09 Ft x 19.00 Ft | |
| Dining room | Main level | 9.58 Ft x 11.00 Ft | |
| Other | Main level | 4.92 Ft x 6.92 Ft | |
| Kitchen | Main level | 7.00 Ft x 8.50 Ft | |
| Primary Bedroom | Main level | 9.92 Ft x 12.75 Ft | |
| Bedroom | Main level | 9.00 Ft x 9.33 Ft | |
| Hall | Main level | 2.92 Ft x 9.67 Ft | |
| 4pc Bathroom | Main level | 4.83 Ft x 7.83 Ft |
Location
Location is approximate. See nearby homes on the map
Listed by KIC Realty.

REALTOR®, REALTORS®, and the REALTOR® logo are certification marks that are owned by REALTOR® Canada Inc. and licensed exclusively to The Canadian Real Estate Association (CREA). These certification marks identify real estate professionals who are members of CREA and who must abide by CREA’s By-Laws, Rules, and the REALTOR® Code. The MLS® trademark and the MLS® logo are owned by CREA and identify the professional real estate services provided by members of CREA.
The information contained on this site is based in whole or in part on information that is provided by members of The Canadian Real Estate Association, who are responsible for its accuracy. CREA reproduces and distributes this information as a service for its members and assumes no responsibility for its accuracy.
Similar homes nearby
See more in Calgary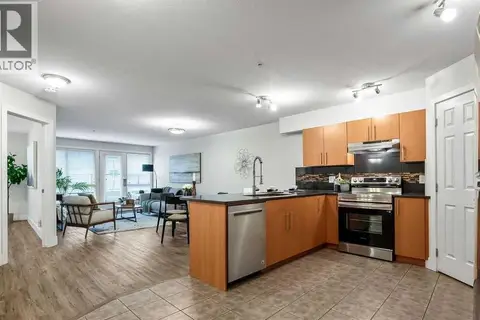 📷 28
$199,999
1 bd1 ba1 pk790 ft²
104, 1724 26 Avenue SW
Bankview, Calgary
Condo Apartment · MLS® A2338095 · CIR Realty
 📷 33
$200,000
2 bd2 ba1 pk826 ft²
1, 1821 17A Street SW
Bankview, Calgary
Condo Apartment · MLS® A2337749 · The Real Estate District
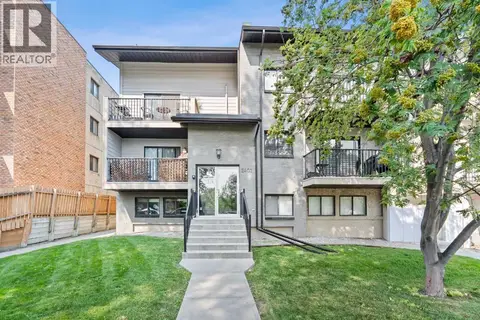 📷 26
$189,900
2 bd1 ba1 pk673 ft²
2, 2407 17 Street SW
Bankview, Calgary
Condo Apartment · MLS® A2330291 · MaxWell Gold
 📷 23
$184,900
1 bd1 ba1 pk544 ft²
404, 1811 18A Street SW
Bankview, Calgary
Condo Apartment · MLS® A2346339 · Real Estate Professionals Inc.
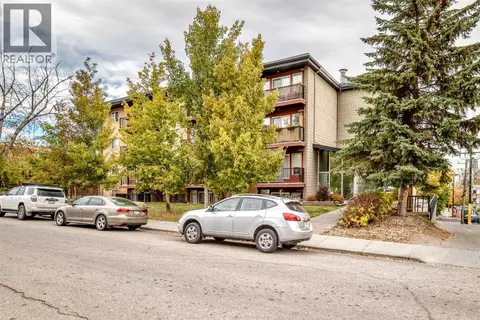 📷 24
$184,900
1 bd1 ba1 pk487 ft²
103, 1424 22 Avenue SW
Bankview, Calgary
Condo Apartment · MLS® A2350354 · Century 21 Bravo Realty
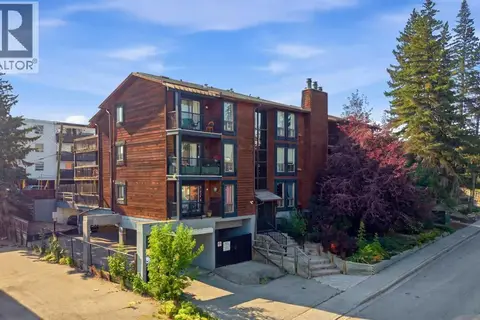 📷 23
$179,900
2 bd1 ba1 pk747 ft²
306, 2611 15A Street SW
Bankview, Calgary
Condo Apartment · MLS® A2349167 · CIR Realty
 📷 29
$214,900
2 bd1 ba1 pk673 ft²
302, 2308 17B Street SW
Bankview, Calgary
Condo Apartment · MLS® A2328741 · Nineteen 88 Real Estate
 📷 16
$164,900
1 bd1 ba1 pk466 ft²
18, 1813 25 Avenue SW
Bankview, Calgary
Condo Apartment · MLS® A2341708 · CIR Realty