9066 253 Road
Dawson Creek Rural, Dawson Creek, BC, V0C2E0
Listed by RE/MAX Dawson Creek Realty
$1,245,000
- 4 bedrooms
- 3 bathrooms
- 2 parking
- 2911 sq ft
Listed 161 days ago · MLS® 10387143
About this home
NEW PRICE and a New opportunity to own this custom home on a 1/4 section which is fenced and cross-fenced, set up for horses & cattle with pens, shelters, 7 automatic waters on well water, pastures, trails, natural spring, chicken coop & ground ready for an outdoor arena. The newer 3,624 sq ft executive-style custom home offers 4 bdrms, 2.5 baths, amazing chef-inspired kitchen, vaulted ceilings, plenty daylight windows, bonus room with wet bar, elevated finishings throughout, in-floor heated attached garage and external wood boiler. Laundry handy at entrance & large walk in closet for our northern attire. Extras include a 28’ x 60’ detached garage/workshop/ready for a suite and a 2-storey barn with room to dance upstairs! Enjoy mornings on the covered deck over looking the valley or on the sheltered back side. Hot tub neg, along with many other items you may need to start your rural ranching life here. This immaculate property is located 20 minutes west of town in the Progress area. Contact for more info. (id:66966)
Details
- Type
- Detached
- Size
- 2911 sq ft
- Garage
- Garage
- Property tax
- $2,836
- Neighbourhood
- Dawson Creek Rural
- Municipality
- Dawson Creek
Interior
- Fireplace
- Insert
- Appliances
- Refrigerator, Dishwasher, Wine Fridge, Range, Microwave, Washer & Dryer
- Flooring
- Tile, Hardwood
Heating, cooling and services
- Heating
- Forced air, See remarks
- Water and sewer
- See remarks
Building and exterior
- Year built
- 2015
- Roof
- Asphalt shingle
- Foundation
- Insulated Concrete Forms
Parking
- Total parking
- 2
- Driveway and parking
- Attached Garage, Detached Garage
Rooms
| Room | Level | Size | Features |
|---|---|---|---|
| 4pc Bathroom | Second level | ||
| Laundry room | Second level | 3'0'' x 5'3'' | |
| Other | Second level | 9'0'' x 13'0'' | |
| Bedroom | Second level | 13'7'' x 13'11'' | |
| Bedroom | Second level | 12'9'' x 13'9'' | |
| Bedroom | Second level | 12'9'' x 14'0'' | |
| Laundry room | Main level | 7'3'' x 7'0'' | |
| Foyer | Main level | 13'11'' x 14'10'' | |
| 2pc Bathroom | Main level | ||
| 5pc Ensuite bath | Main level | ||
| Primary Bedroom | Main level | 14'5'' x 13'11'' | |
| Living room | Main level | 14'7'' x 21'2'' | |
| Dining room | Main level | 14'3'' x 11'9'' | |
| Kitchen | Main level | 14'3'' x 19'2'' |
Location
Location is approximate. See nearby homes on the map
Listed by RE/MAX Dawson Creek Realty.

REALTOR®, REALTORS®, and the REALTOR® logo are certification marks that are owned by REALTOR® Canada Inc. and licensed exclusively to The Canadian Real Estate Association (CREA). These certification marks identify real estate professionals who are members of CREA and who must abide by CREA’s By-Laws, Rules, and the REALTOR® Code. The MLS® trademark and the MLS® logo are owned by CREA and identify the professional real estate services provided by members of CREA.
The information contained on this site is based in whole or in part on information that is provided by members of The Canadian Real Estate Association, who are responsible for its accuracy. CREA reproduces and distributes this information as a service for its members and assumes no responsibility for its accuracy.
Similar homes nearby
See more in Dawson Creek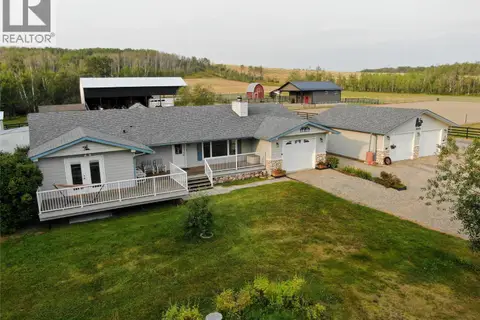 📷 64
$1,229,000
4 bd3 ba3 pk2532 ft²
3622 208 Road
Dawson Creek Rural, Dawson Creek
Detached · MLS® 10399674 · RE/MAX Dawson Creek Realty
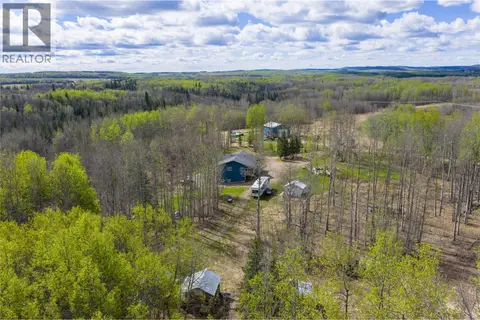 📷 37
$1,100,000
2 bd3 ba2 pk1978 ft²
5266 West Arras Road
Dawson Creek Rural, Dawson Creek
Detached · MLS® 10388345 · RE/MAX Dawson Creek Realty
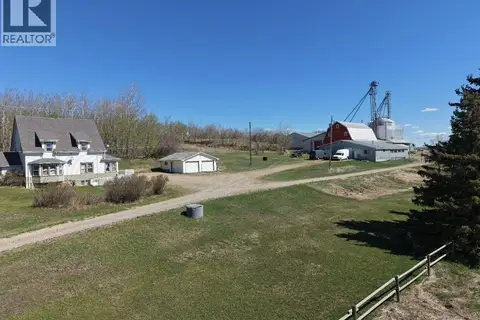 📷 31
$1,195,000
4 bd3 ba2 pk3812 ft²
1040a 49 Highway
Dawson Creek, Dawson Creek
Detached · MLS® 10387192 · RE/MAX Dawson Creek Realty