1040a 49 Highway
Dawson Creek, Dawson Creek, BC, V1G4L1
Listed by RE/MAX Dawson Creek Realty
$1,195,000
- 4 bedrooms
- 3 bathrooms
- 2 parking
- 3812 sq ft
Listed 162 days ago · MLS® 10387192
About this home
A truly one-of-a-kind property offering 31 view acres, endless opportunity, and a lifestyle many dream about. Whether you’ve been looking for a hobby farm, a place to run a family business, or simply a property with character and functionality, this one deserves your attention. With stunning views overlooking Dawson Creek, mature landscaping, pasture, and approximately 20 acres of hay land, the possibilities here are endless. The heritage home with newer foundation is full of charm and history, beautifully preserving the original craftsmanship while offering functional living space for today. One of the most unique features is the original 1917 cabin still intact within the home, creating an incredible family room rich with character and warmth. The property includes a 60x90 shop with a 16’ overhead door, double garage, Norwegian craftsmanship barn, functional feed mill, 4 bins, 2 hopper storage units, bridge building off the barn, drive-through building with 14’ door, office space, 2 dugouts, and 2 cisterns. Perfect for someone wanting room to grow a small business such as a flower farm, greenhouse operation, landscaping business, hobby farm, or agricultural venture. A rare opportunity for families wanting to live, work, and build something together, all just minutes from Dawson Creek. (id:66966)
Details
- Type
- Detached
- Size
- 3812 sq ft
- Garage
- Garage
- Property tax
- $2,078
- Neighbourhood
- Dawson Creek
- Municipality
- Dawson Creek
Interior
- Fireplace
- No
- Appliances
- Washer, Refrigerator, Range, Dryer, Microwave
- Flooring
- Mixed Flooring
Heating, cooling and services
- Heating
- Forced air, See remarks
- Water and sewer
- Septic tank
Building and exterior
- Year built
- 1954
- Roof
- Asphalt shingle
- Outdoor
- Wood siding
Parking
- Total parking
- 2
- Driveway and parking
- Detached Garage, RV, Additional Parking
Rooms
| Room | Level | Size | Features |
|---|---|---|---|
| Pantry | Basement | 5'11'' x 23'10'' | |
| Storage | Basement | 13'2'' x 15'2'' | |
| Foyer | Basement | 10'6'' x 13'8'' | |
| Bedroom | Basement | 11'1'' x 7'4'' | |
| Recreation room | Basement | 15'8'' x 23'11'' | |
| 3pc Bathroom | Basement | ||
| 3pc Bathroom | Second level | ||
| Foyer | Second level | 7'10'' x 9'2'' | |
| Bedroom | Second level | 11'4'' x 12'0'' | |
| Bedroom | Second level | 13'7'' x 12'7'' | |
| Primary Bedroom | Second level | 10'7'' x 17'4'' | |
| Kitchen | Main level | 11'8'' x 13'5'' | |
| Living room | Main level | 17'4'' x 15'4'' | |
| Laundry room | Main level | 5'2'' x 8'2'' | |
| Family room | Main level | 16'3'' x 16'3'' | |
| 3pc Bathroom | Main level | ||
| Dining room | Main level | 10'6'' x 14'2'' | |
| Den | Main level | 7'5'' x 9'5'' |
Location
Location is approximate. See nearby homes on the map
Listed by RE/MAX Dawson Creek Realty.

REALTOR®, REALTORS®, and the REALTOR® logo are certification marks that are owned by REALTOR® Canada Inc. and licensed exclusively to The Canadian Real Estate Association (CREA). These certification marks identify real estate professionals who are members of CREA and who must abide by CREA’s By-Laws, Rules, and the REALTOR® Code. The MLS® trademark and the MLS® logo are owned by CREA and identify the professional real estate services provided by members of CREA.
The information contained on this site is based in whole or in part on information that is provided by members of The Canadian Real Estate Association, who are responsible for its accuracy. CREA reproduces and distributes this information as a service for its members and assumes no responsibility for its accuracy.
Similar homes nearby
See more in Dawson Creek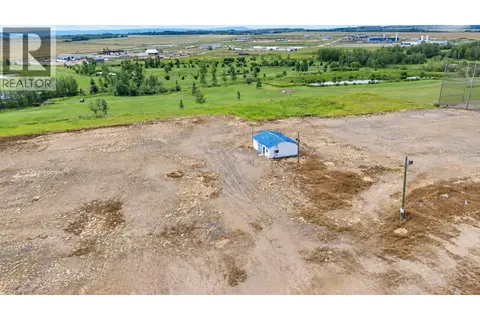 📷 8
$995,000
2101 & 2041 97 N Highway
Dawson Creek, Dawson Creek
Vacant Land · MLS® 10397725 · Century 21 Energy Realty
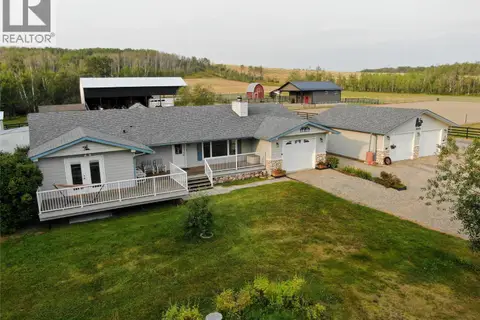 📷 64
$1,229,000
4 bd3 ba3 pk2532 ft²
3622 208 Road
Dawson Creek Rural, Dawson Creek
Detached · MLS® 10399674 · RE/MAX Dawson Creek Realty
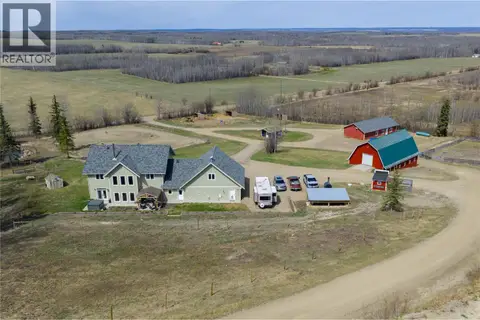 📷 64
$1,245,000
4 bd3 ba2 pk2911 ft²
9066 253 Road
Dawson Creek Rural, Dawson Creek
Detached · MLS® 10387143 · RE/MAX Dawson Creek Realty
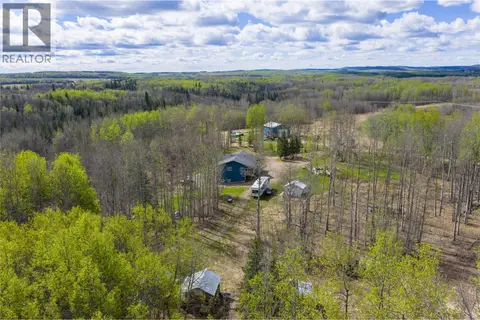 📷 37
$1,100,000
2 bd3 ba2 pk1978 ft²
5266 West Arras Road
Dawson Creek Rural, Dawson Creek
Detached · MLS® 10388345 · RE/MAX Dawson Creek Realty