#904 14105 WEST BLOCK DR NW
Glenora, Edmonton, AB, T5N1L5
Listed by Exp Realty
$625,000
- 2 bedrooms
- 3 bathrooms
- 2 parking
- 1203 sq ft
Listed 189 days ago · MLS® E4482414
About this home
Welcome to West Block Glenora, luxurious condo living located in one of Edmonton’s most desirable areas. Upon entering 904 you’ll find the open concept living room plus the kitchen and dining area. On either side of the living area are two bedrooms, each with their own ensuite and walk in closet, plus a powder room and laundry room. The floor to ceiling windows fill the rooms with natural light while providing stunning views of the city. You’ll enjoy summer evenings on your balcony, the outdoor furnishings are included. Residents enjoy concierge service and exquisite amenities including; state of the art fitness center, outdoor living space with a fire table, spacious party room, board room, dog run and dog wash, car wash and private guest suite. You are just steps away from the coffee shop and restaurants, shopping and professional services. Conveniently located minutes from downtown and major freeways. Condo living at it's best! (id:66966)
Details
- Type
- Condo Apartment
- Size
- 1203 sq ft
- Basement
- None
- Maintenance fee
- $1,346/month
- Neighbourhood
- Glenora
- Municipality
- Edmonton
Interior
- Fireplace
- Electric
- Appliances
- Washer, Refrigerator, Dishwasher, Stove, Dryer, Microwave, Oven - Built-In, Hood Fan, Window Coverings
Heating, cooling and services
- Heating
- Baseboard heaters
Building and exterior
- Year built
- 2019
Parking
- Total parking
- 2
- Driveway and parking
- Underground
Condo
- Monthly fee
- $1,346
- Fee includes
- Common Area Maintenance, Exterior Maintenance, Property Management
- View
- City view
Rooms
| Room | Level | Size | Features |
|---|---|---|---|
| Living room | Main level | 4.27 × 3.9 m (14' × 12'10") | |
| Dining room | Main level | 3.02 × 3.9 m (9'11" × 12'10") | |
| Kitchen | Main level | 5.32 × 2.77 m (17'5" × 9'1") | |
| Primary Bedroom | Main level | 4.06 × 3.56 m (13'4" × 11'8") | |
| Bedroom 2 | Main level | 3.4 × 2.86 m (11'2" × 9'5") |
Location
Location is approximate. See nearby homes on the map
Listed by Exp Realty.

REALTOR®, REALTORS®, and the REALTOR® logo are certification marks that are owned by REALTOR® Canada Inc. and licensed exclusively to The Canadian Real Estate Association (CREA). These certification marks identify real estate professionals who are members of CREA and who must abide by CREA’s By-Laws, Rules, and the REALTOR® Code. The MLS® trademark and the MLS® logo are owned by CREA and identify the professional real estate services provided by members of CREA.
The information contained on this site is based in whole or in part on information that is provided by members of The Canadian Real Estate Association, who are responsible for its accuracy. CREA reproduces and distributes this information as a service for its members and assumes no responsibility for its accuracy.
Similar homes nearby
See more in Edmonton 📷 46
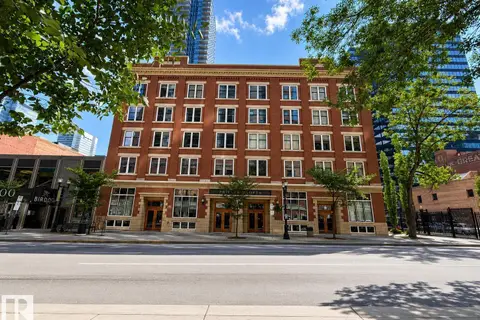
$549,900
1 bd2 ba1 pk962 ft²
#603 14105 WEST BLOCK DR NW
Glenora, Edmonton
Condo Apartment · MLS® E4507494 · RE/MAX Excellence
 📷 25
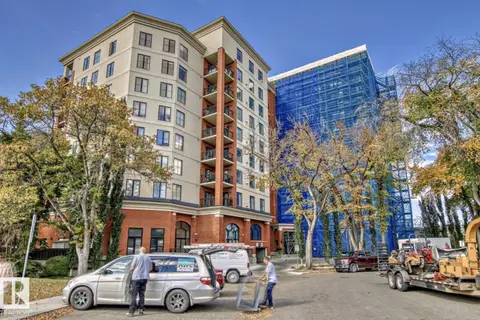
$629,995
2 bd2 ba1740 ft²
#506 10169 104 ST NW
Downtown (Edmonton), Edmonton
Condo Apartment · MLS® E4498756 · ComFree
 📷 47
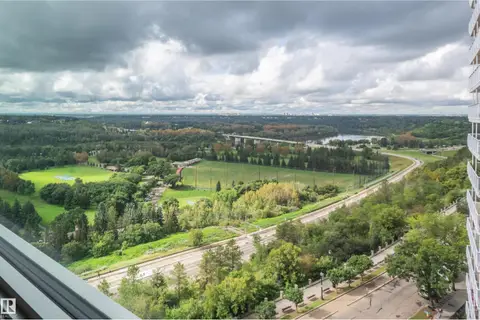
$645,000
2 bd2 ba1 pk2185 ft²
#108 10108 125 ST NW
Westmount, Edmonton
Condo Apartment · MLS® E4507561 · RE/MAX Real Estate
 📷 42
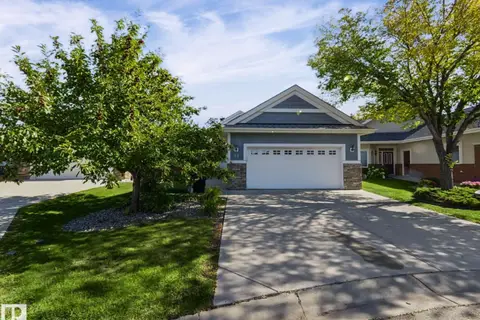
$649,900
3 bd3 ba2036 ft²
#1202 10010 119 ST NW
Wîhkwêntôwin, Edmonton
Condo Apartment · MLS® E4507598 · Homes & Gardens Real Estate Limited
 📷 48
$649,900
4 bd3 ba1625 ft²
#52 18343 LESSARD RD NW
Donsdale, Edmonton
Detached · MLS® E4509750 · RE/MAX Real Estate
 📷 48
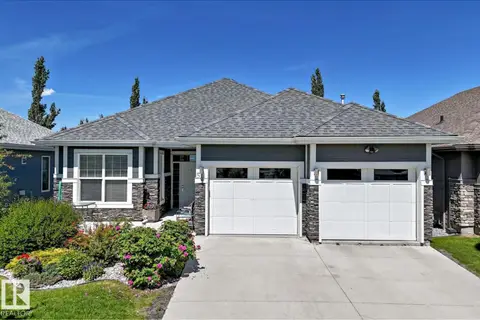
$600,000
4 bd3 ba1610 ft²
#57 18343 LESSARD RD NW
Donsdale, Edmonton
Detached · MLS® E4500513 · Royal LePage Noralta Real Estate
 📷 15
$599,998
4 bd4 ba1731 ft²
#1 19904 31 AV NW
The Uplands, Edmonton
Detached · MLS® E4511031 · Royal Lepage Arteam Realty
 📷 59
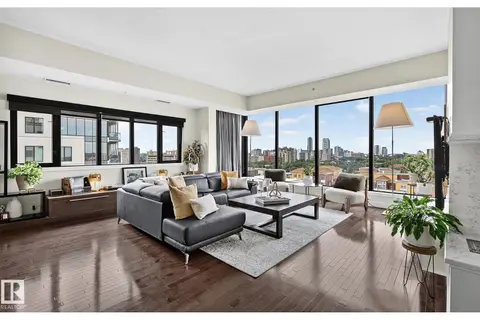
$599,900
2 bd2 ba2 pk1553 ft²
#1102 10319 111 ST NW
Downtown (Edmonton), Edmonton
Condo Apartment · MLS® E4505365 · RE/MAX Excellence