#1202 10010 119 ST NW
Wîhkwêntôwin, Edmonton, AB, T5K1Y8
Listed by Homes & Gardens Real Estate Limited
$649,900
- 3 bedrooms
- 3 bathrooms
- 2036 sq ft
Listed 43 days ago · MLS® E4507598
About this home
Well this place is incredible! Let's start with the view. Oh wow, that view! I won't try to describe it here, the pictures will get you there. But in this 2 story condo, that view is available from nearly every room in the condo. That's right, a 2 story apartment condo overlooking the river valley. This 3 bedroom suite in The Arcadia is a treat to behold. All of the rooms are large, the owner's suite will easily take a king sized bed, and the 2.5 bathrooms is a rarity in apartment condo. You even have 2 entrances. Add in double heated underground parking, and you've got yourself a real winner here. But most of all, above anything else, your friends and guests will be awestruck by your view. Never forget that view. (id:66966)
Details
- Type
- Condo Apartment
- Size
- 2036 sq ft
- Basement
- None
- Garage
- Garage
- Maintenance fee
- $1,800/month
- Neighbourhood
- Wîhkwêntôwin
- Municipality
- Edmonton
Interior
- Fireplace
- No
- Appliances
- Washer, Refrigerator, Dishwasher, Stove, Dryer, Hood Fan
Heating, cooling and services
- Heating
- Hot water radiator heat
Building and exterior
- Year built
- 1981
Parking
- Driveway and parking
- Underground, Heated Garage
Condo
- Monthly fee
- $1,800
- Fee includes
- Common Area Maintenance, Exterior Maintenance, Security, Caretaker, Heat, Electricity, Water, Insurance, Other, See Remarks
- View
- City view, Valley view
Rooms
| Room | Level | Size | Features |
|---|---|---|---|
| Living room | Main level | 5.94 × 5.28 m (19'6" × 17'4") | |
| Dining room | Main level | 3.06 × 3.32 m (10' × 10'11") | |
| Kitchen | Main level | 2.64 × 3.21 m (8'8" × 10'6") | |
| Primary Bedroom | Upper Level | 3.74 × 5.26 m (12'3" × 17'3") | |
| Bedroom 2 | Upper Level | 4.12 × 3.19 m (13'6" × 10'6") | |
| Bedroom 3 | Upper Level | 4.66 × 3.21 m (15'3" × 10'6") |
Location
Location is approximate. See nearby homes on the map
Listed by Homes & Gardens Real Estate Limited.

REALTOR®, REALTORS®, and the REALTOR® logo are certification marks that are owned by REALTOR® Canada Inc. and licensed exclusively to The Canadian Real Estate Association (CREA). These certification marks identify real estate professionals who are members of CREA and who must abide by CREA’s By-Laws, Rules, and the REALTOR® Code. The MLS® trademark and the MLS® logo are owned by CREA and identify the professional real estate services provided by members of CREA.
The information contained on this site is based in whole or in part on information that is provided by members of The Canadian Real Estate Association, who are responsible for its accuracy. CREA reproduces and distributes this information as a service for its members and assumes no responsibility for its accuracy.
Similar homes nearby
See more in Edmonton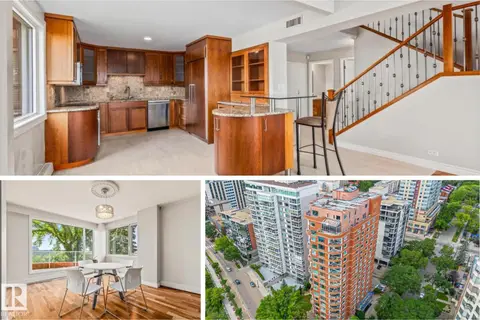 📷 45
$689,900
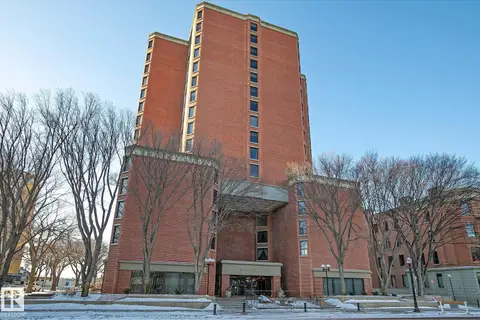
2 bd3 ba2 pk2027 ft²
#202 10010 119 ST NW
Wîhkwêntôwin, Edmonton
Condo Apartment · MLS® E4499518 · Real Broker
 📷 51
$599,800
2 bd2 ba1 pk1308 ft²
#1504 11503 100 AV NW
Wîhkwêntôwin, Edmonton
Condo Apartment · MLS® E4498385 · RE/MAX Excellence
 📷 61
$700,000
3 bd2 ba2 pk1851 ft²
#803 10028 119 ST NW
Wîhkwêntôwin, Edmonton
Condo Apartment · MLS® E4504405 · Royal LePage Noralta Real Estate
 📷 63
$710,000
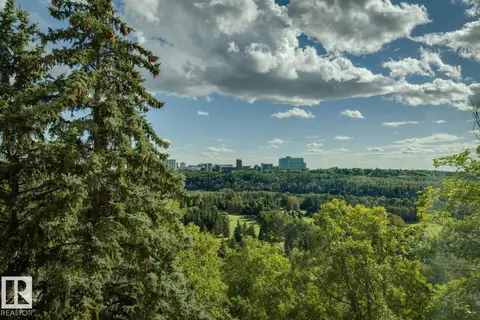
3 bd3 ba2065 ft²
#501 10010 119 ST NW
Wîhkwêntôwin, Edmonton
Condo Apartment · MLS® E4506156 · Real Broker
 📷 38
$570,000
4 bd4 ba2 pk1856 ft²
9846 112 ST NW
Wîhkwêntôwin, Edmonton
Multiplex
Duplex · MLS® E4506832 · Century 21 Quantum Realty
 📷 44
$550,000
1 bd2 ba1 pk1371 ft²
#1 11960 100 AV NW
Wîhkwêntôwin, Edmonton
Condo Apartment · MLS® E4512404 · RE/MAX Excellence
 📷 52
$750,000
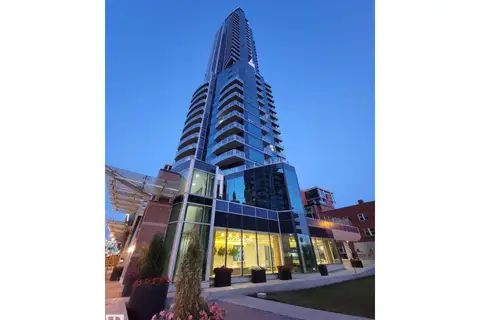
2 bd3 ba3 pk1550 ft²
#1403 11969 JASPER AV NW
Wîhkwêntôwin, Edmonton
Condo Apartment · MLS® E4470362 · Rite Realty
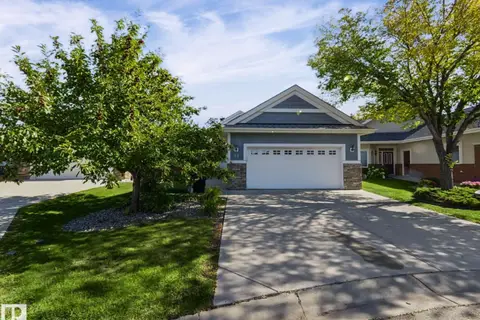 📷 48
$649,900
4 bd3 ba1625 ft²
#52 18343 LESSARD RD NW
Donsdale, Edmonton
Detached · MLS® E4509750 · RE/MAX Real Estate