#903 13910 STONY PLAIN RD NW
Glenora, Edmonton, AB, T5N3R2
Listed by Century 21 Leading
$198,000
- 3 bedrooms
- 2 bathrooms
- 1050 sq ft
Listed 138 days ago · MLS® E4492133
About this home
Live in the prestigious Glenora neighborhood and enjoy great access to the Mackinnon Ravine allows you quick access to the River Valley trails.! Steps away from the Future GLENORA LRT Station(2028) ! Amazing views from the facing balcony & bedrooms. Large living room and dining area. Galley kitchen with new Refrigerator, new Electric Stove, new Hood Fan and new Countertops. There's a 4pc bathroom and a 2pc ensuite. THREE good sized bedrooms in total, good sized store room/den. Crescent Place is a well run condominium with indoor salt-water swimming pool & sauna, a fitness room & party room. Enjoy a peace of mind with overnight security, friendly on-site manager, and superior soundproofing thanks to concrete construction and End Unit , providing a quiet & comfortable living environment. The building is PET-FRIENDLY. Heated Underground parking is assigned for $50/month. Conveniently located close to shopping, schools and WEM. This is your opportunity to own or invest in Edmonton's best neighborhood. (id:66966)
Details
- Type
- Condo Apartment
- Size
- 1050 sq ft
- Basement
- None, Other, See Remarks
- Garage
- Garage
- Maintenance fee
- $992/month
- Neighbourhood
- Glenora
- Municipality
- Edmonton
Interior
- Fireplace
- No
- Appliances
- Refrigerator, Dishwasher, Stove, Hood Fan
Heating, cooling and services
- Heating
- Baseboard heaters
Building and exterior
- Year built
- 1969
- Pool
- Indoor pool
Parking
- Driveway and parking
- Underground, Heated Garage
Condo
- Monthly fee
- $992
- Fee includes
- Common Area Maintenance, Exterior Maintenance, Property Management, Caretaker, Heat, Electricity, Water, Insurance, Other, See Remarks
- View
- City view, Valley view
Rooms
| Room | Level | Size | Features |
|---|---|---|---|
| Living room | Main level | 3.62 × 6.02 m (11'11" × 19'9") | |
| Dining room | Main level | 2.37 × 2.75 m (7'9" × 9') | |
| Kitchen | Main level | 2.25 × 2.1 m (7'5" × 6'11") | |
| Primary Bedroom | Main level | 3.87 × 3.66 m (12'8" × 12') | |
| Bedroom 2 | Main level | 3.64 × 2.61 m (11'11" × 8'7") | |
| Bedroom 3 | Main level | 2.72 × 3.65 m (8'11" × 12') | |
| Storage | Main level | 1.1 × 1.88 m (3'7" × 6'2") |
Location
Location is approximate. See nearby homes on the map
Listed by Century 21 Leading.

REALTOR®, REALTORS®, and the REALTOR® logo are certification marks that are owned by REALTOR® Canada Inc. and licensed exclusively to The Canadian Real Estate Association (CREA). These certification marks identify real estate professionals who are members of CREA and who must abide by CREA’s By-Laws, Rules, and the REALTOR® Code. The MLS® trademark and the MLS® logo are owned by CREA and identify the professional real estate services provided by members of CREA.
The information contained on this site is based in whole or in part on information that is provided by members of The Canadian Real Estate Association, who are responsible for its accuracy. CREA reproduces and distributes this information as a service for its members and assumes no responsibility for its accuracy.
Similar homes nearby
See more in Edmonton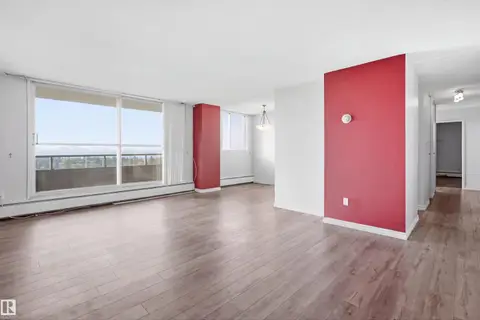 📷 42
$189,900
3 bd2 ba1185 ft²
#1115 13910 Stony Plain RD NW
Glenora, Edmonton
Condo Apartment · MLS® E4505703 · Liv Real Estate
 📷 34
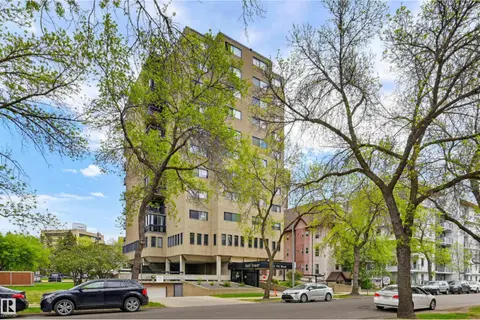
$198,000
2 bd2 ba1 pk1130 ft²
#1003 10155 114 ST NW
Wîhkwêntôwin, Edmonton
Condo Apartment · MLS® E4494517 · RE/MAX Real Estate
 📷 33
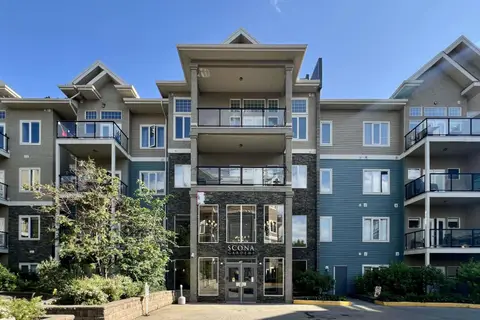
$198,000
1 bd1 ba646 ft²
#349 10121 80 AV NW
Ritchie, Edmonton
Condo Apartment · MLS® E4499527 · Century 21 Bravo Realty
 📷 43
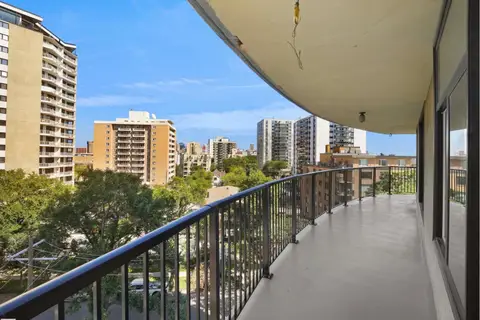
$197,900
2 bd2 ba1 pk1429 ft²
#701 11710 100 AV NW
Wîhkwêntôwin, Edmonton
Pool
Condo Apartment · MLS® E4502975 · Real Broker
 📷 26
$197,800
2 bd2 ba2 pk865 ft²
#208 2204 44 AV NW
Larkspur, Edmonton
Condo Apartment · MLS® E4506196 · RE/MAX Real Estate
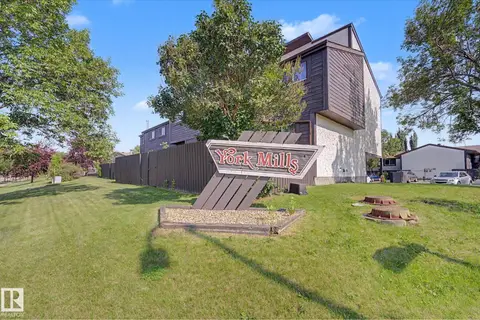 📷 24
$198,500
2 bd1 ba1313 ft²
1096 KNOTTWOOD RD E NW
Menisa, Edmonton
Condo Townhouse · MLS® E4500550 · REMAX River City
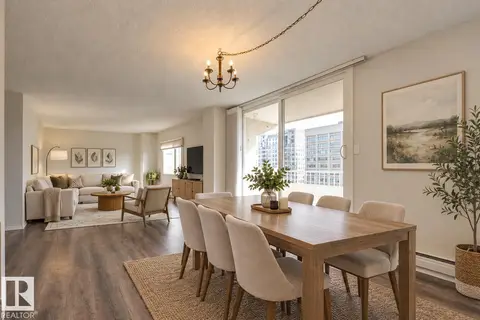 📷 48
$197,500
2 bd2 ba1 pk1061 ft²
#1001 9909 110 ST NW
Wîhkwêntôwin, Edmonton
Condo Apartment · MLS® E4511144 · Schmidt Realty Group Inc
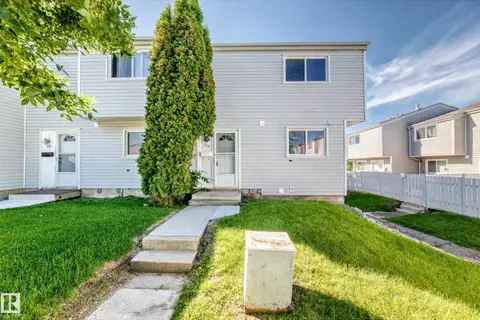 📷 45
$197,500
3 bd2 ba1163 ft²
355 Northgate Terrace NW
Northmount (Edmonton), Edmonton
Condo Townhouse · MLS® E4512633 · REMAX River City