1096 KNOTTWOOD RD E NW
Menisa, Edmonton, AB, T6K3R3
Listed by REMAX River City
$198,500
- 2 bedrooms
- 1 bathrooms
- 1313 sq ft
Listed 89 days ago · MLS® E4500550
About this home
COMPLETELY RENOVATED 1300+ sqft 3 story townhouse is perfect for working professional, young families or investor. The entry level has a large welcoming foyer, bright laundry room, NEWER furnace, NEWER HWT and plenty of room for storage as also has additional crawl space for more storage. New windows and beautiful laminate floors are seen throughout this beautiful home. The 2nd floor enjoys an efficient white kitchen, super bright dining area and living room that enjoy SOUTH sunshine with patio doors leading onto sunny private balcony. The two bedrooms and the bathroom are located upstairs with great privacy. Superb location walkable to schools(elementary/Junior High), parks, playground, transportation, LRT, Millwoods Rec Centre, Millwood Towne Centre or jumping onto the Henday. Excellent complex, great floorplan and renovated with modern finishings make this a MUST SEE! (id:66966)
Details
- Type
- Condo Townhouse
- Size
- 1313 sq ft
- Basement
- Finished, None
- Maintenance fee
- $374/month
- Neighbourhood
- Menisa
- Municipality
- Edmonton
Interior
- Fireplace
- No
- Appliances
- Washer, Refrigerator, Stove, Dryer, Window Coverings
Heating, cooling and services
- Heating
- Forced air
Building and exterior
- Year built
- 1978
Parking
- Driveway and parking
- Stall
Condo
- Monthly fee
- $374
- Fee includes
- Exterior Maintenance, Property Management, Insurance, Other, See Remarks
- Security
- Smoke Detectors
Rooms
| Room | Level | Size | Features |
|---|---|---|---|
| Living room | Main level | 4.9 × 3.61 m (16'1" × 11'10") | |
| Dining room | Main level | 2.8 × 2.57 m (9'2" × 8'5") | |
| Kitchen | Main level | 2.51 × 2.45 m (8'3" × 8') | |
| Primary Bedroom | Upper Level | 4.14 × 2.59 m (13'7" × 8'6") | |
| Bedroom 2 | Upper Level | 3.87 × 3.48 m (12'8" × 11'5") |
Location
Location is approximate. See nearby homes on the map
Listed by REMAX River City.

REALTOR®, REALTORS®, and the REALTOR® logo are certification marks that are owned by REALTOR® Canada Inc. and licensed exclusively to The Canadian Real Estate Association (CREA). These certification marks identify real estate professionals who are members of CREA and who must abide by CREA’s By-Laws, Rules, and the REALTOR® Code. The MLS® trademark and the MLS® logo are owned by CREA and identify the professional real estate services provided by members of CREA.
The information contained on this site is based in whole or in part on information that is provided by members of The Canadian Real Estate Association, who are responsible for its accuracy. CREA reproduces and distributes this information as a service for its members and assumes no responsibility for its accuracy.
Similar homes nearby
See more in Edmonton 📷 40
$199,702
2 bd1 ba1033 ft²
1514A 69 ST NW
Menisa, Edmonton
Condo Townhouse · MLS® E4512748 · RE/MAX Elite
 📷 44
$169,900
3 bd2 ba708 ft²
1594 69 Street NW NW
Menisa, Edmonton
Condo Townhouse · MLS® E4511007 · RE/MAX Excellence
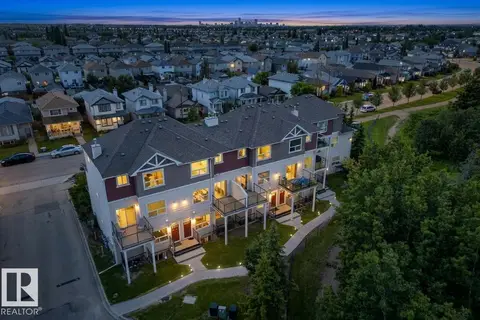 📷 33
$198,800
2 bd3 ba642 ft²
#113 3010 33 AV NW
Silver Berry, Edmonton
Ravine lot
Condo Townhouse · MLS® E4498535 · MaxWell Challenge Realty
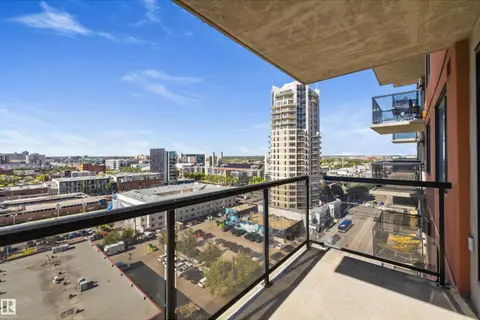 📷 42
$198,888
2 bd1 ba795 ft²
#1205 10303 105 ST NW
Downtown (Edmonton), Edmonton
Condo Apartment · MLS® E4509345 · Exp Realty
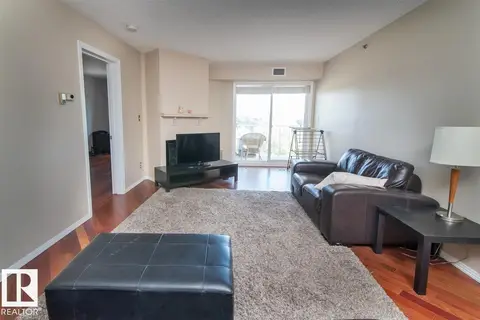 📷 9
$199,000
1 bd2 ba982 ft²
#211 9640 105 ST NW
Rossdale, Edmonton
Condo Apartment · MLS® E4490356 · Exp Realty
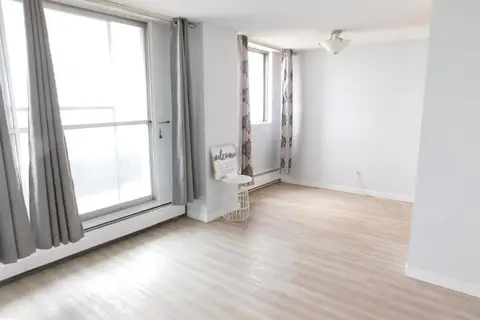 📷 30
$198,000
3 bd2 ba1050 ft²
#903 13910 STONY PLAIN RD NW
Glenora, Edmonton
Ravine lotPool
Condo Apartment · MLS® E4492133 · Century 21 Leading
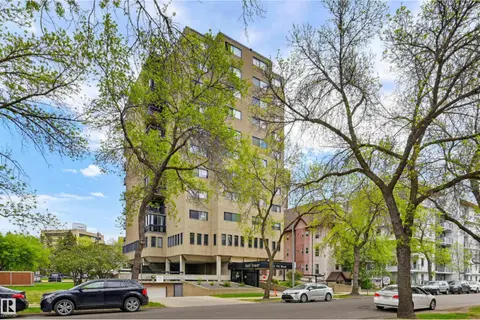 📷 34
$198,000
2 bd2 ba1 pk1130 ft²
#1003 10155 114 ST NW
Wîhkwêntôwin, Edmonton
Condo Apartment · MLS® E4494517 · RE/MAX Real Estate
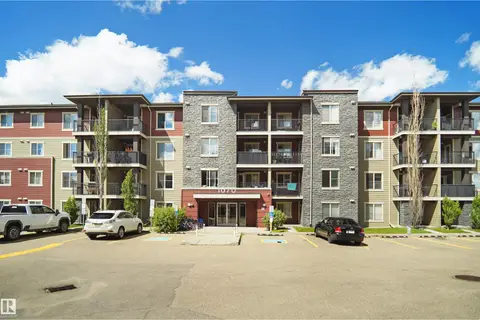 📷 23
$199,000
2 bd1 ba581 ft²
#215 1070 MCCONACHIE BLVD NW
McConachie Area, Edmonton
Condo Apartment · MLS® E4497196 · Exp Realty