902 Murdoch Street
Creston, Creston, BC, V0B1G4
Listed by Malyk Realty
$630,000
- 4 bedrooms
- 3 bathrooms
- 4 parking
- 1597 sq ft
Listed 181 days ago · MLS® 10383418
About this home
Beautiful 2 storey home in a prime location—walking distance to schools, shopping, and Creston's downtown core. This 4-bedroom, 3-bathroom home features hardwood flooring throughout, an open-concept living area, main floor laundry, and a large dining space. Large kitchen Island and beautiful wood cabinets. Upstairs offers a bright primary bedroom with full ensuite, plus three additional nice sized bedrooms for family, guests, or a home office. Enjoy the wrap-around verandah, fully fenced yard with dog run, and an attached garage. Call your agent today! (id:66966)
Details
- Type
- Detached
- Size
- 1597 sq ft
- Basement
- Crawl space
- Garage
- Garage
- Property tax
- $5,043
- Neighbourhood
- Creston
- Municipality
- Creston
Interior
- Fireplace
- No
- Appliances
- Washer, Refrigerator, Range - Electric, Dishwasher, Dryer
- Flooring
- Tile, Hardwood, Mixed Flooring
Heating, cooling and services
- Heating
- Heat Pump, Forced air
- Air conditioning
- Heat Pump
- Water and sewer
- Municipal sewage system
Building and exterior
- Year built
- 2013
- Roof
- Asphalt shingle
Parking
- Total parking
- 4
- Driveway and parking
- Attached Garage
Rooms
| Room | Level | Size | Features |
|---|---|---|---|
| Full bathroom | Second level | 5'0'' x 10'8'' | |
| Bedroom | Second level | 10'0'' x 11'0'' | |
| Bedroom | Second level | 12'0'' x 10'0'' | |
| Bedroom | Second level | 10'0'' x 9'4'' | |
| Full ensuite bathroom | Second level | 5'6'' x 11'8'' | |
| Primary Bedroom | Second level | 13'4'' x 11'0'' | |
| Foyer | Main level | 7'2'' x 8'0'' | |
| 2pc Bathroom | Main level | 10'0'' x 6'2'' | |
| Dining room | Main level | 11'10'' x 10'4'' | |
| Kitchen | Main level | 13'10'' x 10'2'' | |
| Living room | Main level | 14'2'' x 20'0'' |
Location
Location is approximate. See nearby homes on the map
Listed by Malyk Realty.

REALTOR®, REALTORS®, and the REALTOR® logo are certification marks that are owned by REALTOR® Canada Inc. and licensed exclusively to The Canadian Real Estate Association (CREA). These certification marks identify real estate professionals who are members of CREA and who must abide by CREA’s By-Laws, Rules, and the REALTOR® Code. The MLS® trademark and the MLS® logo are owned by CREA and identify the professional real estate services provided by members of CREA.
The information contained on this site is based in whole or in part on information that is provided by members of The Canadian Real Estate Association, who are responsible for its accuracy. CREA reproduces and distributes this information as a service for its members and assumes no responsibility for its accuracy.
Similar homes nearby
See more in Creston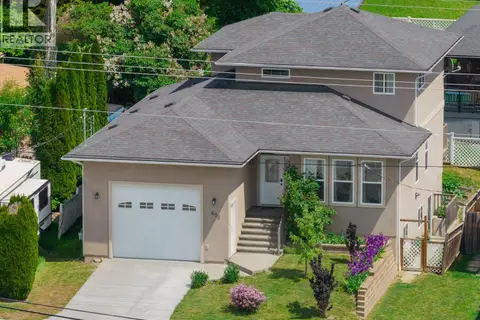 📷 39
$629,000
6 bd4 ba1 pk3000 ft²
608 16TH N Avenue
Creston, Creston
Detached · MLS® 10393854 · Real Broker B.C. Ltd
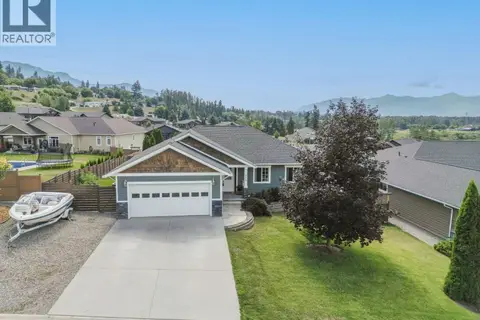 📷 44
$639,000
5 bd3 ba2 pk2692 ft²
908 Purcell Crescent
Creston, Creston
Detached · MLS® 10400745 · Real Broker B.C. Ltd
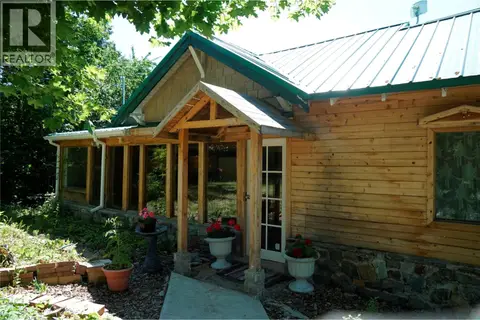 📷 46
$649,990
4 bd2 ba3050 ft²
617 Payne Street
Creston, Creston
Detached · MLS® 10378335 · Century 21 Assurance Realty Ltd
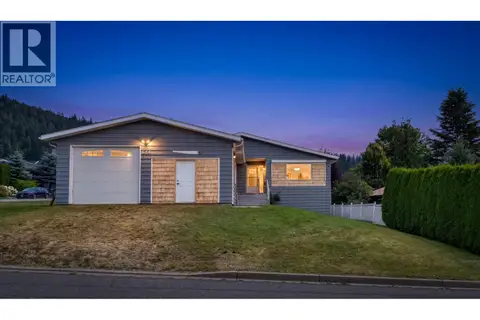 📷 48
$599,000
4 bd3 ba4 pk3185 ft²
614 16th Avenue N
Creston, Creston
Detached · MLS® 10395048 · RE/MAX Blue Sky Realty
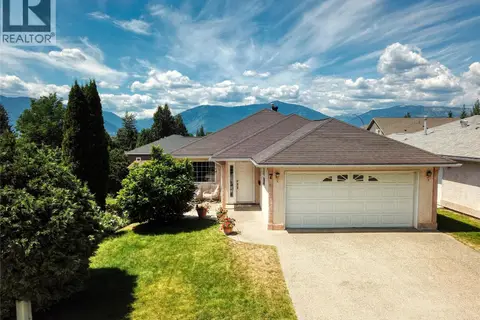 📷 39
$597,000
4 bd3 ba2 pk2614 ft²
420 20TH N Avenue Unit# 7
Creston, Creston
Detached · MLS® 10401406 · Fair Realty (Creston)
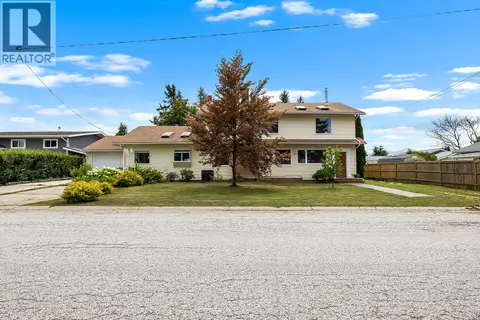 📷 43
$664,900
4 bd3 ba4 pk3783 ft²
2103 ASH Street
Creston, Creston
Detached · MLS® 10393739 · Stonehaus Realty Corp.
 📷 43
$595,000
3 bd3 ba2 pk2047 ft²
201 25TH Avenue S
Creston, Creston
Detached · MLS® 10397195 · Malyk Realty
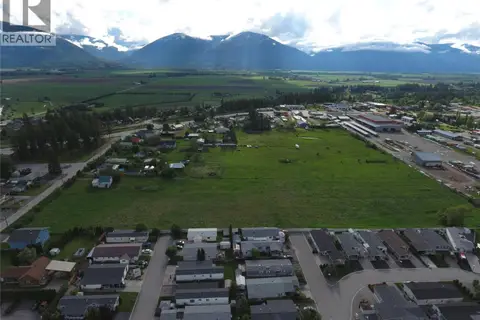 📷 12
$675,000
620 Devon Street
Creston, Creston
Vacant Land · MLS® 10360358 · PG Direct Realty Ltd.