608 16TH N Avenue
Creston, Creston, BC, V0B1G5
Listed by Real Broker B.C. Ltd
$629,000
- 6 bedrooms
- 4 bathrooms
- 1 parking
- 3000 sq ft
Listed 106 days ago · MLS® 10393854
About this home
Need space for a growing family and want the bonus of rental income? The two-storey main living area features four bedrooms, while the self-contained two-bedroom lower suite provides excellent flexibility as a mortgage helper, Airbnb, or space for extended family. An attached garage, low-maintenance yard, and a location just minutes from the Rec Centre, hospital, schools, and everyday amenities make this home as practical as it is versatile. (id:66966)
Details
- Type
- Detached
- Size
- 3000 sq ft
- Basement
- Full
- Garage
- Garage
- Property tax
- $6,424
- Neighbourhood
- Creston
- Municipality
- Creston
Interior
- Fireplace
- No
- Appliances
- Washer, Refrigerator, Range - Electric, Dishwasher, Oven, Dryer
- Flooring
- Laminate, Carpeted, Ceramic Tile
Heating, cooling and services
- Heating
- Heat Pump, See remarks
- Air conditioning
- Central air conditioning
- Water and sewer
- Municipal sewage system
Building and exterior
- Year built
- 2013
- Roof
- Asphalt shingle
- Outdoor
- Stucco
Parking
- Total parking
- 1
- Driveway and parking
- Attached Garage, Heated Garage
Rooms
| Room | Level | Size | Features |
|---|---|---|---|
| Bedroom | Second level | 11'7'' x 12'10'' | |
| Full bathroom | Basement | 1'0'' x 1'0'' | |
| Full bathroom | Second level | 1'0'' x 1'0'' | |
| Full bathroom | Main level | 1'0'' x 1'0'' | |
| Full ensuite bathroom | Main level | 1'0'' x 1'0'' | |
| Kitchen | Basement | 16'0'' x 22'8'' | |
| Bedroom | Basement | 11'8'' x 11'8'' | |
| Bedroom | Basement | 11'2'' x 13'9'' | |
| Laundry room | Main level | 7'0'' x 9'5'' | |
| Bedroom | Second level | 13'0'' x 9'10'' | |
| Bedroom | Second level | 10'8'' x 10'0'' | |
| Primary Bedroom | Main level | 11'0'' x 12'0'' | |
| Living room | Main level | 15'0'' x 19'6'' | |
| Kitchen | Main level | 17'0'' x 20'0'' |
Location
Location is approximate. See nearby homes on the map
Listed by Real Broker B.C. Ltd.

REALTOR®, REALTORS®, and the REALTOR® logo are certification marks that are owned by REALTOR® Canada Inc. and licensed exclusively to The Canadian Real Estate Association (CREA). These certification marks identify real estate professionals who are members of CREA and who must abide by CREA’s By-Laws, Rules, and the REALTOR® Code. The MLS® trademark and the MLS® logo are owned by CREA and identify the professional real estate services provided by members of CREA.
The information contained on this site is based in whole or in part on information that is provided by members of The Canadian Real Estate Association, who are responsible for its accuracy. CREA reproduces and distributes this information as a service for its members and assumes no responsibility for its accuracy.
Similar homes nearby
See more in Creston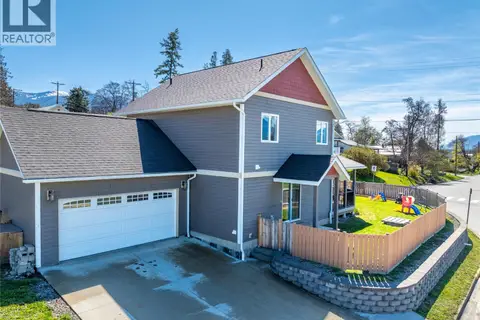 📷 37
$630,000
4 bd3 ba4 pk1597 ft²
902 Murdoch Street
Creston, Creston
Detached · MLS® 10383418 · Malyk Realty
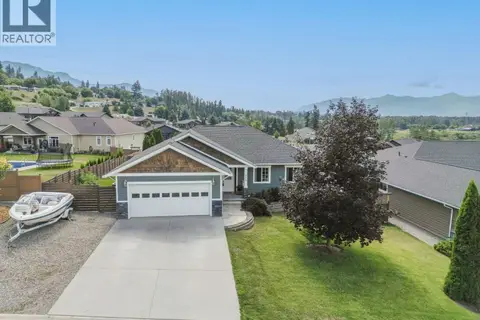 📷 44
$639,000
5 bd3 ba2 pk2692 ft²
908 Purcell Crescent
Creston, Creston
Detached · MLS® 10400745 · Real Broker B.C. Ltd
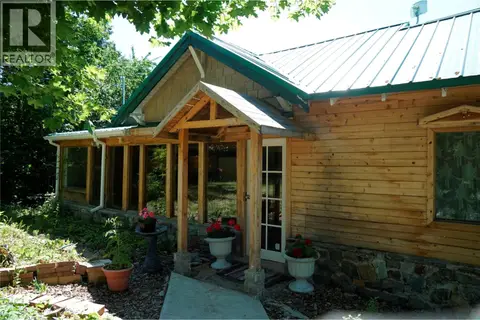 📷 46
$649,990
4 bd2 ba3050 ft²
617 Payne Street
Creston, Creston
Detached · MLS® 10378335 · Century 21 Assurance Realty Ltd
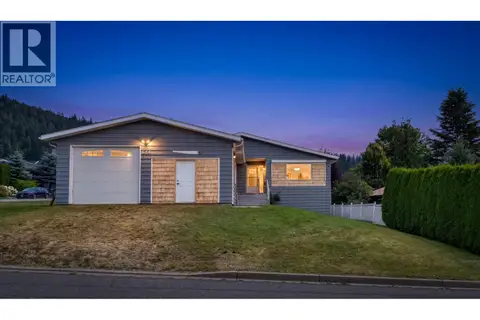 📷 48
$599,000
4 bd3 ba4 pk3185 ft²
614 16th Avenue N
Creston, Creston
Detached · MLS® 10395048 · RE/MAX Blue Sky Realty
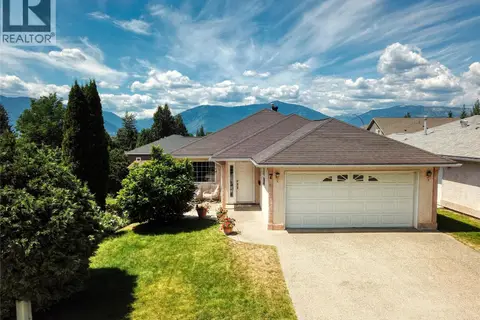 📷 39
$597,000
4 bd3 ba2 pk2614 ft²
420 20TH N Avenue Unit# 7
Creston, Creston
Detached · MLS® 10401406 · Fair Realty (Creston)
 📷 43
$595,000
3 bd3 ba2 pk2047 ft²
201 25TH Avenue S
Creston, Creston
Detached · MLS® 10397195 · Malyk Realty
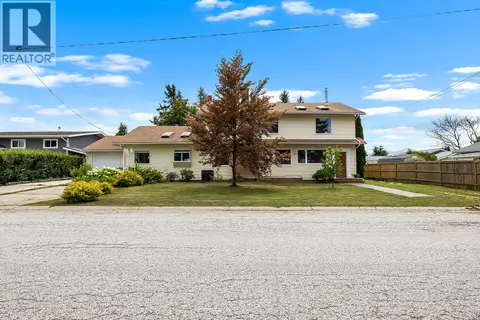 📷 43
$664,900
4 bd3 ba4 pk3783 ft²
2103 ASH Street
Creston, Creston
Detached · MLS® 10393739 · Stonehaus Realty Corp.
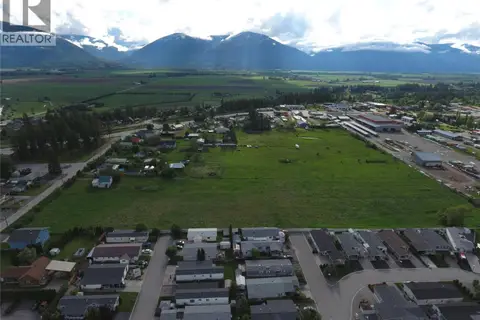 📷 12
$675,000
620 Devon Street
Creston, Creston
Vacant Land · MLS® 10360358 · PG Direct Realty Ltd.