9007 OLD FORT LOOP
Fort St. John, BC, V1J4M7
Listed by RE/MAX Action Realty Inc
$454,900
- 3 bedrooms
- 2 bathrooms
- 1580 sq ft
Listed 114 days ago · MLS® R3141042
About this home
Riverfront living at its best! This beautifully updated 3 bedroom, 2 bathroom home offers the perfect blend of comfort, style, and outdoor lifestyle. Completely renovated, the home features warm, inviting spaces with a bright open-concept main living area, a stylish kitchen, spacious dining area, and cozy sitting spaces designed to take in the views. Step outside and enjoy the porch and wrap-around decks, ideal for relaxing, entertaining, or soaking up the peaceful river setting. The property offers river frontage and direct river access, giving you a rare opportunity to enjoy kayaking, waterfront views, and a serene natural backdrop right from your own yard. With a beautifully updated interior and exceptional outdoor space, this is a unique chance to own a move-in ready riverfront home. (id:66966)
Details
- Type
- Mobile/Trailer
- Size
- 1580 sq ft
- Basement
- None
- Property tax
- $1,360 (2026)
- Municipality
- Fort St. John
Interior
- Fireplace
- Yes
- Appliances
- Washer, Refrigerator, Dishwasher, Stove, Dryer
Heating, cooling and services
- Heating
- Forced air, Natural gas
Building and exterior
- Year built
- 1976
- Roof
- Metal, Conventional
Parking
- Driveway and parking
- Open
Rooms
| Room | Level | Size | Features |
|---|---|---|---|
| Enclosed porch | Main level | 3.38 × 2.77 m (11'1" × 9'1") | |
| Living room | Main level | 8.9 × 3.35 m (29'2" × 11') | |
| Kitchen | Main level | 2.77 × 2.41 m (9'1" × 7'11") | |
| Dining room | Main level | 4.54 × 3.35 m (14'11" × 11') | |
| Laundry room | Main level | 2.16 × 2.16 m (7'1" × 7'1") | |
| Primary Bedroom | Main level | 3.57 × 3.02 m (11'8" × 9'11") | |
| Bedroom 2 | Main level | 3.51 × 3.2 m (11'6" × 10'6") | |
| Bedroom 3 | Main level | 2.53 × 2.19 m (8'4" × 7'2") |
Location
Location is approximate. See nearby homes on the map
Listed by RE/MAX Action Realty Inc.

REALTOR®, REALTORS®, and the REALTOR® logo are certification marks that are owned by REALTOR® Canada Inc. and licensed exclusively to The Canadian Real Estate Association (CREA). These certification marks identify real estate professionals who are members of CREA and who must abide by CREA’s By-Laws, Rules, and the REALTOR® Code. The MLS® trademark and the MLS® logo are owned by CREA and identify the professional real estate services provided by members of CREA.
The information contained on this site is based in whole or in part on information that is provided by members of The Canadian Real Estate Association, who are responsible for its accuracy. CREA reproduces and distributes this information as a service for its members and assumes no responsibility for its accuracy.
Similar homes nearby
See more in Fort St. John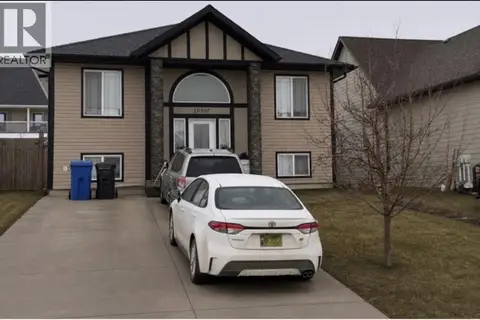 📷 15
$454,900
5 bd3 ba2176 ft²
10507 109 STREET
Fort St. John
Detached · MLS® R3108444 · Century 21 Energy Realty
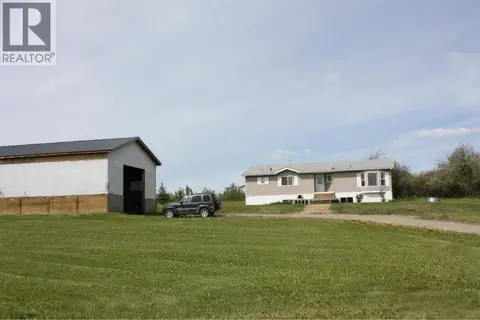 📷 38
$454,900
5 bd2 ba2916 ft²
15004 259 ROAD
Fort St. John
Mobile/Trailer · MLS® R3132787 · Century 21 Energy Realty
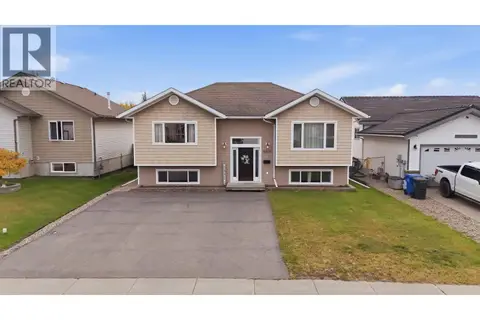 📷 38
$450,000
4 bd3 ba2332 ft²
8919 98 AVENUE
Fort St. John
Detached · MLS® R3175296 · Century 21 Energy Realty
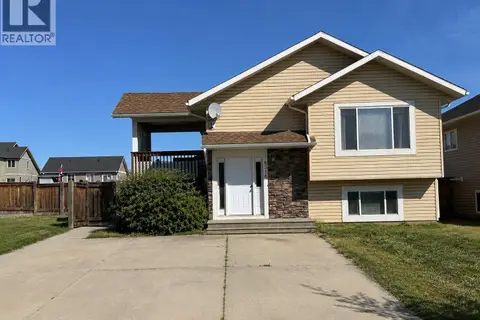 📷 15
$449,900
4 bd3 ba2060 ft²
8316 86 AVENUE
Fort St. John
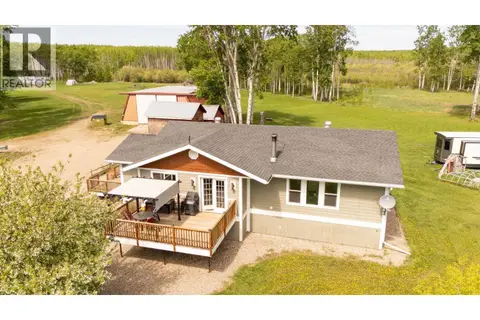
Detached · MLS® R3104759 · Century 21 Energy Realty
 📷 40
$469,900
2 bd2 ba2595 ft²
1016 240 ROAD
Fort St. John
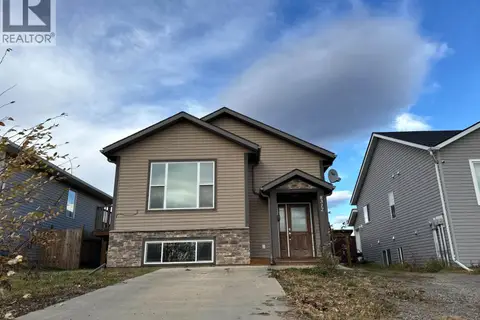
Detached · MLS® R3130115 · Century 21 Energy Realty
 New
📷 28
$475,000
5 bd3 ba2416 ft²
8312 85 AVENUE
Fort St. John
Detached · MLS® R3177427 · RE/MAX Action Realty Inc
 📷 28
$479,900
4 bd2 ba2040 ft²
11011 105 AVENUE
Fort St. John
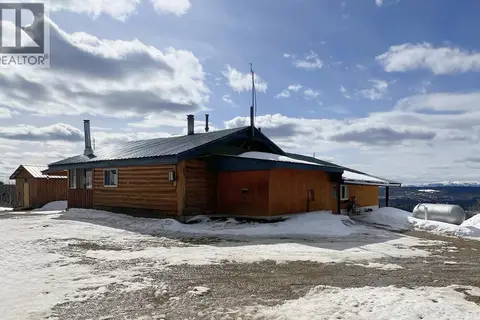
Detached · MLS® R3126073 · Royal LePage Global Force Realty
 📷 40
$489,000
1 bd1 ba1212 ft²
23322 PDR 15 97 HIGHWAY
Fort St. John
Detached · MLS® R3129412 · Century 21 Energy Realty