1016 240 ROAD
Fort St. John, BC, V0C1K0
Listed by Century 21 Energy Realty
$469,900
- 2 bedrooms
- 2 bathrooms
- 2595 sq ft
Listed 142 days ago · MLS® R3130115
About this home
Peaceful country living close to Olie's Lake, the Ski Hill & Blackfoot Park on this beautiful 159-acre property in Clayhurst. Surrounded by farmland & Crown land to the north, this private retreat offers meadows, mature trees, wildlife & endless well water. Renovated 2 bed, 2 bath rancher features warm wood accents, W/B stove, open-concept living, main floor laundry & front/rear decks. Full unfinished bsmt offers excellent potential for added living space. Upgrades include plumbing, wiring, windows, shingles, siding & more. Secondary mobile home provides extra living space or rental potential. Property also has 40’x50’ shop, storage shed, RV parking w/hookups, garden areas, dugout for watering & underground wiring throughout. WETT inspected. Water tank 2025. Roof 2014. (id:66966)
Details
- Type
- Detached
- Size
- 2595 sq ft
- Basement
- Unfinished, Full
- Garage
- Garage
- Property tax
- $1,928 (2025)
- Municipality
- Fort St. John
Interior
- Fireplace
- Yes
- Appliances
- Dishwasher
Heating, cooling and services
- Heating
- Forced air, Propane
Building and exterior
- Year built
- 1970
- Roof
- Asphalt shingle, Conventional
- Foundation
- Concrete Perimeter
- Outdoor
- Composite Siding
Parking
- Driveway and parking
- Detached Garage, Open, RV
Rooms
| Room | Level | Size | Features |
|---|---|---|---|
| Bedroom 2 | Main level | 3.29 × 2.77 m (10'10" × 9'1") | |
| Dining room | Main level | 3.38 × 2.47 m (11'1" × 8'1") | |
| Foyer | Main level | 4.72 × 2.77 m (15'6" × 9'1") | |
| Kitchen | Main level | 3.93 × 3.38 m (12'11" × 11'1") | |
| Living room | Main level | 5.27 × 3.66 m (17'4" × 12') | |
| Primary Bedroom | Main level | 4.11 × 3.23 m (13'6" × 10'7") | |
| Pantry | Main level | 2.26 × 1.98 m (7'5" × 6'6") | |
| Storage | Main level | 2.77 × 1.1 m (9'1" × 3'7") | |
| Other | Main level | 2.32 × 1.98 m (7'7" × 6'6") | |
| Cold room | Basement | 4.42 × 2.8 m (14'6" × 9'2") | |
| Other | Basement | 13.05 × 8.75 m (42'10" × 28'8") |
Location
Location is approximate. See nearby homes on the map
Listed by Century 21 Energy Realty.

REALTOR®, REALTORS®, and the REALTOR® logo are certification marks that are owned by REALTOR® Canada Inc. and licensed exclusively to The Canadian Real Estate Association (CREA). These certification marks identify real estate professionals who are members of CREA and who must abide by CREA’s By-Laws, Rules, and the REALTOR® Code. The MLS® trademark and the MLS® logo are owned by CREA and identify the professional real estate services provided by members of CREA.
The information contained on this site is based in whole or in part on information that is provided by members of The Canadian Real Estate Association, who are responsible for its accuracy. CREA reproduces and distributes this information as a service for its members and assumes no responsibility for its accuracy.
Similar homes nearby
See more in Fort St. John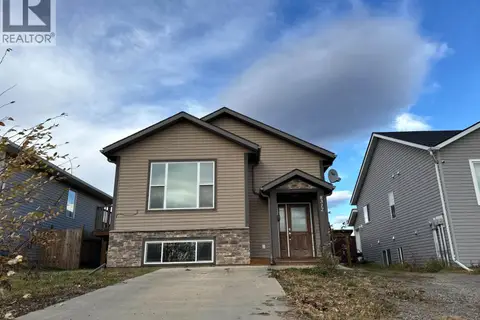 New
📷 28
$475,000
5 bd3 ba2416 ft²
8312 85 AVENUE
Fort St. John
Detached · MLS® R3177427 · RE/MAX Action Realty Inc
 📷 28
$479,900
4 bd2 ba2040 ft²
11011 105 AVENUE
Fort St. John
Detached · MLS® R3126073 · Royal LePage Global Force Realty
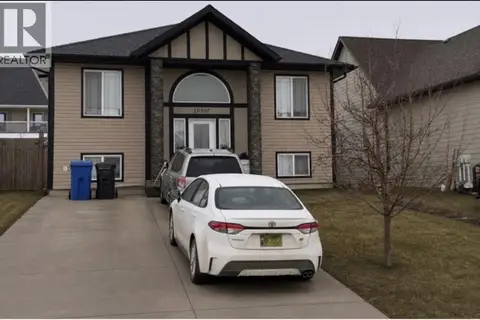 📷 15
$454,900
5 bd3 ba2176 ft²
10507 109 STREET
Fort St. John
Detached · MLS® R3108444 · Century 21 Energy Realty
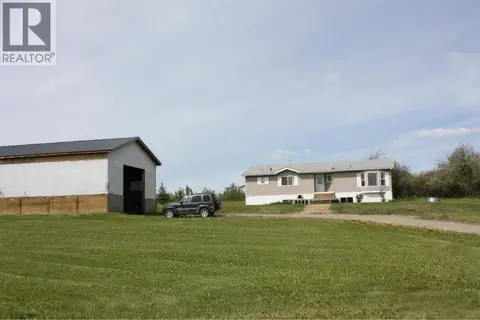 📷 38
$454,900
5 bd2 ba2916 ft²
15004 259 ROAD
Fort St. John
Mobile/Trailer · MLS® R3132787 · Century 21 Energy Realty
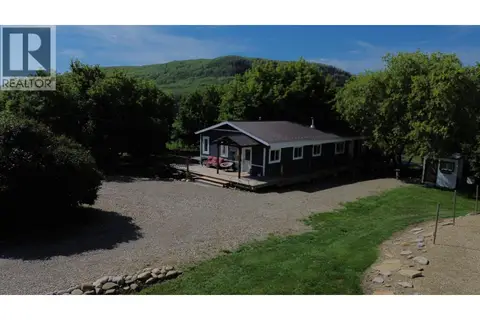 📷 36
$454,900
3 bd2 ba1580 ft²
9007 OLD FORT LOOP
Fort St. John
Waterfront
Mobile/Trailer · MLS® R3141042 · RE/MAX Action Realty Inc
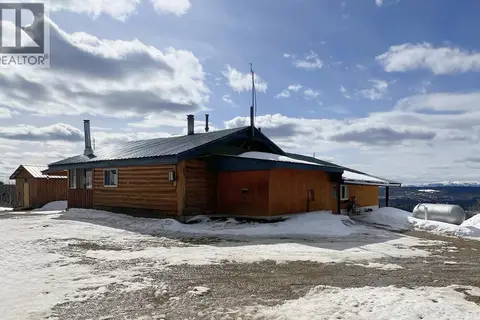 📷 40
$489,000
1 bd1 ba1212 ft²
23322 PDR 15 97 HIGHWAY
Fort St. John
Detached · MLS® R3129412 · Century 21 Energy Realty
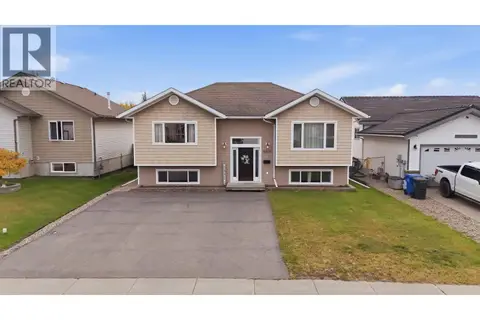 📷 38
$450,000
4 bd3 ba2332 ft²
8919 98 AVENUE
Fort St. John
Detached · MLS® R3175296 · Century 21 Energy Realty
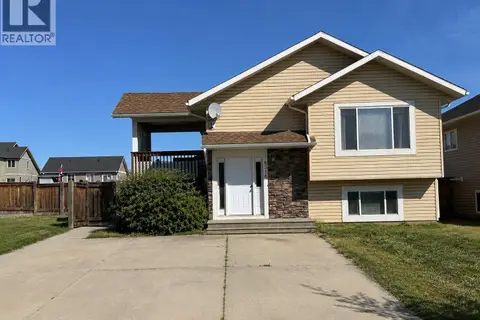 📷 15
$449,900
4 bd3 ba2060 ft²
8316 86 AVENUE
Fort St. John
Detached · MLS® R3104759 · Century 21 Energy Realty