900 ST CLAIR PARKWAY
St Clair, N0N1M0
Listed by Coldwell Banker Southwest Realty
$785,000
- 3 bedrooms
- 3 bathrooms
Listed 12 days ago · MLS® 26024947
About this home
If you've driven down St. Clair Parkway, chances are you've admired this home's charming dormers and welcoming covered porch. Set on.93 acres, 900 St. Clair Parkway offers comfortable main floor living and room for family to spread out. The open concept main floor invites everyone to gather around the large island, with a two piece bath nearby. The main floor primary bedroom has a full accessible ensuite, and accessible sized doorways offer added ease of movement. Upstairs, two bedrooms, a full bath and a second rec room give kids or guests their own space. Built in 2003, this slab home features in floor heating, ICF exterior walls with R-24 insulation and R-40 attic insulation. An oversized attached insulated workshop offers heating, cooling and a two car garage door. Outside are front and rear concrete pads, the rear five years old, a shed with roll up door and an RV hookup. Updates include fresh paint throughout, granite kitchen countertops and backsplash, stainless steel appliances (id:66966)
Details
- Type
- Detached
- Garage
- Garage
- Municipality
- St Clair
Interior
- Bedrooms
- 3 above ground
- Fireplace
- No
- Flooring
- Laminate, Carpeted, Ceramic/Porcelain
Heating, cooling and services
- Heating
- Forced air, Natural gas, Floor heat, Furnace
- Air conditioning
- Central air conditioning
Building and exterior
- Year built
- 2003
- Foundation
- Concrete
- Outdoor
- Aluminum/Vinyl
Parking
- Driveway and parking
- Attached Garage, Garage, Heated Garage
Rooms
| Room | Level | Size | Features |
|---|---|---|---|
| 5pc Bathroom | Second level | ||
| Bedroom | Second level | 9 x 16 | |
| Bedroom | Second level | 20 x 13 | |
| Recreation room | Second level | 24 x 32 | |
| 2pc Bathroom | Main level | ||
| Laundry room | Main level | 6 x 8 | |
| Storage | Main level | 6 x 6 | |
| Storage | Main level | 4 x 7 | |
| Kitchen/Dining room | Main level | 14 x 25 | |
| Living room | Main level | 15 x 17 | |
| Foyer | Main level | 6 x 15 | |
| 4pc Ensuite bath | Main level | ||
| Bedroom | Main level | 12 x 17 |
Location
Location is approximate. See nearby homes on the map
Listed by Coldwell Banker Southwest Realty.

REALTOR®, REALTORS®, and the REALTOR® logo are certification marks that are owned by REALTOR® Canada Inc. and licensed exclusively to The Canadian Real Estate Association (CREA). These certification marks identify real estate professionals who are members of CREA and who must abide by CREA’s By-Laws, Rules, and the REALTOR® Code. The MLS® trademark and the MLS® logo are owned by CREA and identify the professional real estate services provided by members of CREA.
The information contained on this site is based in whole or in part on information that is provided by members of The Canadian Real Estate Association, who are responsible for its accuracy. CREA reproduces and distributes this information as a service for its members and assumes no responsibility for its accuracy.
Similar homes nearby
See more in St Clair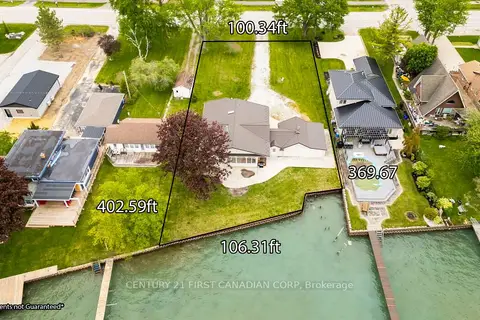 📷 45
$849,000
Reduced $150,900 (↓ 15%)
≈ $3,718/mo mortgage · 20% down
3 bd2 ba12 pk2000-2500 ft²
3877 St Clair Parkway
St. Clair, St. Clair
WaterfrontSchool 5 min walkPark nearby
Detached · MLS® X13728734 · CENTURY 21 FIRST CANADIAN CORP
 📷 38
$849,900
3+2 bd2 ba10 pk
3864 ST CLAIR PARKWAY
St. Clair, St. Clair
Detached · MLS® X13006864 · NU-VISTA PINNACLE REALTY BROKERAGE INC
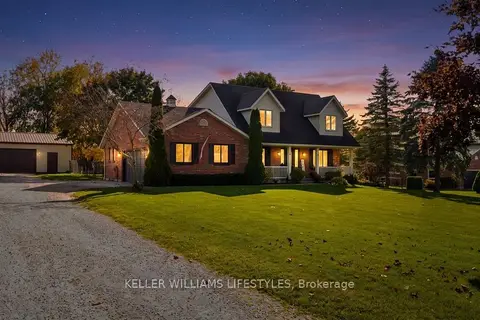 📷 50🎥 Tour
$939,900
≈ $4,116/mo mortgage · 20% down
4 bd2 ba16 pk2000-2500 ft²
167 Moore Line
St. Clair, St. Clair
School 6 min walk
Detached · MLS® X14021518 · KELLER WILLIAMS LIFESTYLES
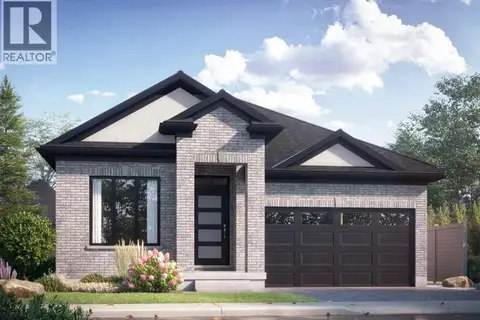 📷 3
$734,900
2 bd2 ba1753 ft²
232 OAK COURT
St Clair
Detached · MLS® 26014799 · Coldwell Banker Southwest Realty
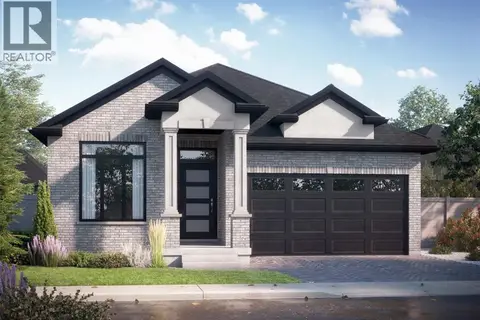 📷 3
$724,900
3 bd2 ba1707 ft²
233 OAK COURT
St Clair
Detached · MLS® 26014803 · Coldwell Banker Southwest Realty
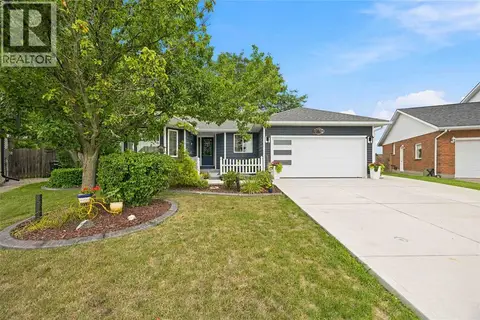 📷 50
$699,900
3 bd2 ba
392 JULIE COURT
St Clair
Pool
Detached · MLS® 26020812 · Royal LePage Key Realty
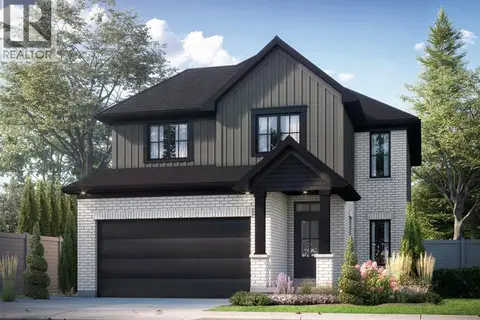 📷 3
$694,900
4 bd3 ba1986 ft²
576 MAPLE DRIVE
St Clair
Detached · MLS® 26014823 · Coldwell Banker Southwest Realty
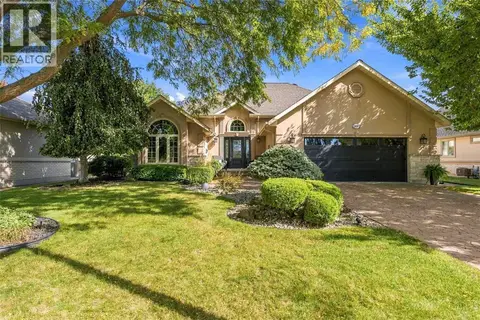 📷 49
$679,900
3 bd3 ba1633 ft²
588 RIVERSIDE DRIVE
St Clair
Detached · MLS® 26022970 · Royal LePage Key Realty