3877 St Clair Parkway
St. Clair, St. Clair, N0P 2B0
$849,000
Reduced $150,900 from $999,900
- 3 bedrooms
- 2 bathrooms
- 12 parking
- 2000-2500 sq ft
Listed 50 days ago · MLS® X13728734
About this home
Available for immediate possession. Newly renovated. Welcome to Port Lambton, a hidden gem on the St. Clair River. This 3-bedroom, 2-bath waterfront home with an oversized double garage offers endless potential ready for your updates to transform it into the dream retreat you've been searching for. Set on the international waterway connecting Lake Huron to Lake St. Clair, this property is a paradise for boaters, sailors, and anglers. Relax as you watch ships pass, take advantage of the nearby public boat launch and full-service marina, or join the annual River Run that draws over 700 participants. A steel breakwall protects your shoreline, adding peace of mind. The quaint town of Port Lambton provides everyday essentials including a market, LCBO, bank, school and restaurants, while exciting shopping, dining, and nightlife are just across the river in Marine City, Michigan. Enjoy scenic bike rides along the shoreline or quick access to lakes and waterways, all less than 3 hours from Toronto in light traffic. This property is one of two side-by-side lots available, creating a rare opportunity for investment, expansion, or building your dream waterfront estate. Some photos have been virtually staged as the photography was completed prior to countertop installation.
Details
- Type
- Detached
- Style
- Bungalow
- Age
- 31-50 years
- Size
- 2000-2500 sq ft
- Lot
- 100 × 192 ft
- Basement
- None
- Garage
- Attached
- Kitchens
- 1
- Property tax
- $8,060 (2025)
- Neighbourhood
- St. Clair
- Municipality
- St. Clair
- Price per sq ft
- $377
Interior
- Bedrooms
- 3 above ground
- Bathrooms
- 2 × 3-piece (main)
- Rooms
- 12 above ground
- Family room or den
- No
- Fireplace
- Natural Gas
Heating, cooling and services
- Heating
- Forced Air, Gas
- Air conditioning
- Central Air
- Water and sewer
- Sewer
Building and exterior
- Style
- Bungalow
- Exterior
- Vinyl Siding
- Roof
- Metal
- Foundation
- Concrete Block
- Age
- 31-50 years
- Faces
- East
- Outdoor
- Fishing, Patio, Year Round Living
- Waterfront
- Direct
Parking
- Garage spaces
- 2.5
- Total parking
- 12
- Driveway and parking
- Private
Lot
- Size
- 100 × 192 ft (irregular)
- Acreage
- < .50
More
- Possession
- Immediate
- Cross street
- Highway 40 to Holt line or French Line
Rooms
| Room | Level | Size | Features |
|---|---|---|---|
| Family Room | Main | 7.86 × 2.44 m (25'9" × 8') | |
| Dining Room | 4.54 × 3.44 m (14'11" × 11'3") | ||
| Kitchen | 4.48 × 4.45 m (14'8" × 14'7") | ||
| Study | 4.78 × 4.57 m (15'8" × 15') | ||
| Sunroom | 3.44 × 6.15 m (11'3" × 20'2") | ||
| Bathroom | 1.82 × 2.74 m (6' × 9') | ||
| Bedroom | 3.9 × 4.45 m (12'10" × 14'7") | ||
| Laundry | 3.35 × 1.89 m (11' × 6'2") | ||
| Bedroom 2 | 3.35 × 3.54 m (11' × 11'7") | ||
| Bedroom 3 | 4.57 × 2.56 m (15' × 8'5") | ||
| Bathroom | 2.65 × 1.68 m (8'8" × 5'6") | 3 Pc Bath | |
| Foyer | 0.94 × 3.08 m (3'1" × 10'1") |
History of this address
5 earlier listings at this address, with sold and leased prices. Create a free account or sign in to see them.
Location
Location is approximate. See nearby homes on the map
Recent sales nearby
See what similar homes within 1 km sold for in the last year. Create a free account or sign in to see them.
The neighbourhood
Getting around Car-dependent
No subway, LRT or GO station within a short trip.
Within a 10-minute walk: no grocery stores, 0 cafés and restaurants, 1 park. Nearest park: Marshy Creek Park (400 m).
Schools nearby
Elementary
- Riverview Central School
EQAO: Gr 6 reading 90%, math 80%7 min walk
EQAO: share of students meeting the provincial standard (2024–25). Ontario average: Gr 6 reading 86%, math 51%; Gr 9 math 55%; literacy test 83%.
Closest schools, not school zones. Check which school serves this address with the school board before relying on it.
Who lives here postal area N0P
- Owners / renters
- 81% / 19%
- Median household income
- $80,000
- Average age
- 44
- Children under 15
- 17%
- Homes
- 89% detached, 0% high-rise
- Commute by transit
- 0%
- Population
- 53,140
Languages spoken most at home besides English: German 1.9%, Plautdietsch 1.2%, Low German 0.5%, Spanish 0.3%.
Safety
Crime Severity Index for Lambton (St. Clair/Lambton Shores) (OPP): 33 vs 57 for Ontario (2025).
Police-reported figures for the whole police service area, not this street. Rates use the area’s resident population.
Distances are approximate. Places © OpenStreetMap contributors. Neighbourhood figures: Statistics Canada, 2021 Census. School results: EQAO via Ontario Data Catalogue (Open Government Licence – Ontario). Crime Severity Index: Statistics Canada.
Living here
Commute
Noise Nothing major nearby
No highway within 500 m, rail line within 300 m, or airport flight path nearby.
Distances from the map, not noise measurements. Visit at rush hour to judge for yourself.
Internet High-speed
50/10 Mbps or faster available here by cable, fibre or DSL (the federal high-speed target).
From the federal broadband map. Check exact speeds and providers for the address.
Roads, rail, airports and planned stations © OpenStreetMap contributors. Internet: Innovation, Science and Economic Development Canada, National Broadband Data.
Listed by CENTURY 21 FIRST CANADIAN CORP.
Listing information provided by PropTx Innovations Inc. and TRREB; deemed reliable but not guaranteed accurate by PropTx.
Similar homes nearby
See more in St. Clair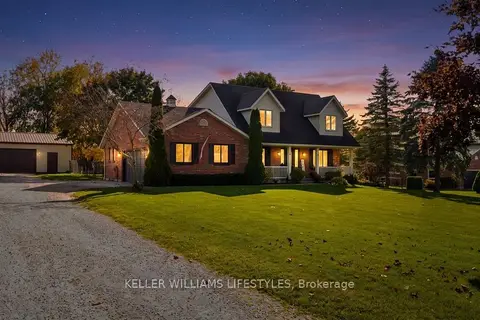
$939,900
4 bd2 ba16 pk2000-2500 ft²
167 Moore Line
St. Clair, St. Clair
Detached · MLS® X14021518 · KELLER WILLIAMS LIFESTYLES