90 RAYMOND Road Unit# 15
Ancaster Heights/Mohawk Meadows/Maywood, Ancaster, L9K0J6
Listed by Royal LePage State Realty Inc.
$3,300/mo
- 3 bedrooms
- 3 bathrooms
- 2 parking
- 1550 sq ft
Listed 55 days ago · MLS® 40858193
About this home
beautiful FREE HOLD end unit, hardwood floors, back on to the field, newer kitchen, bright and sunny, open concept, close to great shopping and hwy access, Available September 1st, No students (id:66966)
Details
- Type
- Att/Row/Townhouse
- Size
- 1550 sq ft
- Basement
- Unfinished, Full
- Garage
- Garage
- Property tax
- $1
- Neighbourhood
- Ancaster Heights/Mohawk Meadows/Maywood
- Municipality
- Ancaster
- Rent increase limit
- Depends on when the unit was first lived in: before Nov. 15, 2018 it’s covered by Ontario’s yearly limit (2.1% in 2026); after, there’s no cap.
Interior
- Bedrooms
- 3 above ground
- Fireplace
- No
- Appliances
- Washer, Refrigerator, Water meter, Central Vacuum, Dishwasher, Stove, Dryer, Garage door opener, Microwave Built-in
Heating, cooling and services
- Heating
- Hot water radiator heat, Forced air, Natural gas
- Air conditioning
- Central air conditioning
- Water and sewer
- Municipal sewage system
Building and exterior
- Outdoor
- Stucco
Parking
- Total parking
- 2
- Driveway and parking
- Attached Garage, Visitor Parking
Rooms
| Room | Level | Size | Features |
|---|---|---|---|
| 4pc Bathroom | Second level | ||
| Laundry room | Second level | ||
| Bedroom | Second level | 9'6'' x 10'6'' | |
| Bedroom | Second level | 9'10'' x 11'10'' | |
| 4pc Ensuite bath | Second level | ||
| Primary Bedroom | Second level | 13'0'' x 14'4'' | |
| Foyer | Main level | ||
| Breakfast | Main level | 8'0'' x 9'6'' | |
| Kitchen | Main level | 9'0'' x 10'6'' | |
| 2pc Bathroom | Main level | ||
| Great room | Main level |
Location
Location is approximate. See nearby homes on the map
Listed by Royal LePage State Realty Inc..

REALTOR®, REALTORS®, and the REALTOR® logo are certification marks that are owned by REALTOR® Canada Inc. and licensed exclusively to The Canadian Real Estate Association (CREA). These certification marks identify real estate professionals who are members of CREA and who must abide by CREA’s By-Laws, Rules, and the REALTOR® Code. The MLS® trademark and the MLS® logo are owned by CREA and identify the professional real estate services provided by members of CREA.
The information contained on this site is based in whole or in part on information that is provided by members of The Canadian Real Estate Association, who are responsible for its accuracy. CREA reproduces and distributes this information as a service for its members and assumes no responsibility for its accuracy.
Similar homes nearby
See more in Ancaster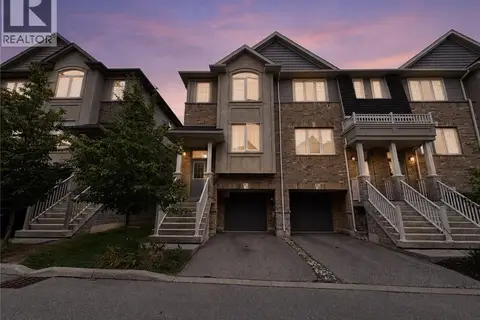 📷 16
$3,350/mo
3 bd3 ba2 pk1732 ft²
11 BIROT Lane
Meadowlands, Ancaster
Att/Row/Townhouse · MLS® 40858258 · Michael St. Jean Realty Inc.
 📷 17
$3,200/mo
3 bd3 ba2 pk1987 ft²
24 HEMING Trail
Meadowlands, Ancaster
Att/Row/Townhouse · MLS® 40863959 · 1st Sunshine Realty Inc.
 New
📷 24
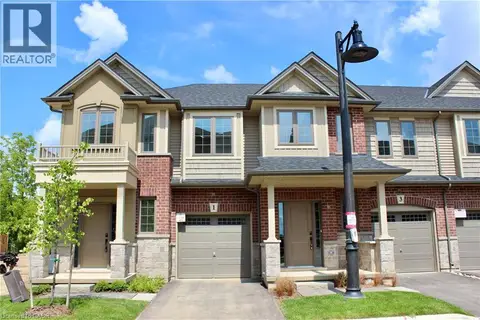
$3,200/mo
3 bd3 ba2 pk2078 ft²
1 DRESSER Lane
Meadowlands, Ancaster
Att/Row/Townhouse · MLS® 40873175 · Royal LePage State Realty Inc.
 📷 15
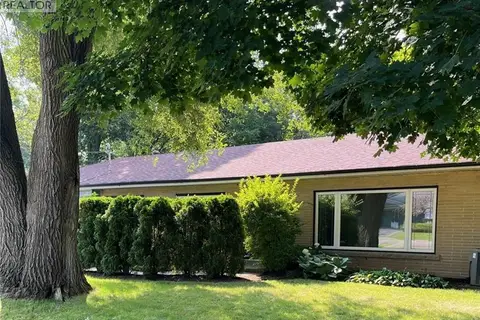
$3,450/mo
3+2 bd2 ba7 pk2300 ft²
239 ROSEMARY Lane
Dancaster/Nakoma/Maple Lane, Ancaster
Ravine lot
Detached · MLS® 40872104 · Royal LePage State Realty Inc.
 📷 32
$3,500/mo
3 bd3 ba4 pk1853 ft²
418 KITTY MURRAY Lane
Meadowlands, Ancaster
Detached · MLS® 40869899 · RE/MAX Escarpment Realty Inc.
 📷 12
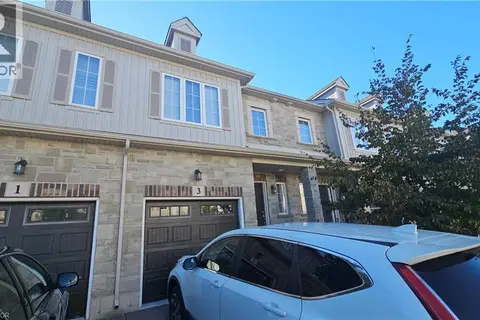
$3,000/mo
3 bd3 ba2 pk1430 ft²
3 SHARP Drive
Meadowlands, Ancaster
Att/Row/Townhouse · MLS® 40866620 · CENTURY 21 PEOPLE'S CHOICE REALTY INC. BROKERAGE
 📷 15
$3,000/mo
2 bd1 ba7 pk1100 ft²
68 WILSON Street E
Sulphur Springs, Ancaster
Detached · MLS® 40866927 · RE/MAX Escarpment Realty Inc.
 New
📷 42
$3,800/mo
3 bd3 ba8 pk1816 ft²
40 VALLEYVIEW Drive
Dancaster/Nakoma/Maple Lane, Ancaster
Detached · MLS® 40872669 · Revel Realty Inc.