239 ROSEMARY Lane
Dancaster/Nakoma/Maple Lane, Ancaster, L9G2K6
Listed by Royal LePage State Realty Inc.
$3,450/mo
- 3+2 bedrooms
- 2 bathrooms
- 7 parking
- 2300 sq ft
Listed 5 days ago · MLS® 40872104
About this home
This is a great opportunity to live in one of Ancaster's most desirable, mature neighbourhoods, close to the Village, the area's best schools, parks, and all amenities. This sunny, bright home is full of character, and features refinished hardwood throughout, including in the three upper level bedrooms. With a modern kitchen adjacent to the dining room, and a large living room with decorative fireplace, this is an excellent family home. Ideal for multigenerational living, with a second kitchen, bathroom, and full 2 bedroom in-law suite in the lower level, with separate entrance from the garage. Main level laundry and large mudroom from side door. A private courtyard offers views of the ravine behind. One year minimum lease, available for December possession. (id:66966)
Details
- Type
- Detached
- Style
- Bungalow
- Size
- 2300 sq ft
- Basement
- Finished, Full
- Garage
- Garage
- Neighbourhood
- Dancaster/Nakoma/Maple Lane
- Municipality
- Ancaster
- Rent increase limit
- Depends on when the unit was first lived in: before Nov. 15, 2018 it’s covered by Ontario’s yearly limit (2.1% in 2026); after, there’s no cap.
Interior
- Bedrooms
- 3 above ground + 2 below
- Fireplace
- No
- Appliances
- Washer, Refrigerator, Dishwasher, Stove, Dryer
Heating, cooling and services
- Heating
- Forced air
- Air conditioning
- Central air conditioning
- Water and sewer
- Municipal sewage system
Building and exterior
- Style
- Bungalow
- Outdoor
- Brick, Vinyl siding
Parking
- Total parking
- 7
- Driveway and parking
- Attached Garage
Rooms
| Room | Level | Size | Features |
|---|---|---|---|
| Recreation room | Basement | 12'4'' x 23'0'' | |
| 4pc Bathroom | Basement | ||
| Bedroom | Basement | 10'0'' x 13'0'' | |
| Bedroom | Basement | 11'0'' x 13'0'' | |
| Laundry room | Main level | ||
| 4pc Bathroom | Main level | ||
| Bedroom | Main level | 8'7'' x 9'7'' | |
| Bedroom | Main level | 8'7'' x 9'7'' | |
| Primary Bedroom | Main level | 10'0'' x 11'4'' | |
| Living room | Main level | 9'0'' x 23'0'' | |
| Dining room | Main level | 9'6'' x 12'0'' | |
| Kitchen | Main level | 10'0'' x 11'0'' |
Location
Location is approximate. See nearby homes on the map
Listed by Royal LePage State Realty Inc..

REALTOR®, REALTORS®, and the REALTOR® logo are certification marks that are owned by REALTOR® Canada Inc. and licensed exclusively to The Canadian Real Estate Association (CREA). These certification marks identify real estate professionals who are members of CREA and who must abide by CREA’s By-Laws, Rules, and the REALTOR® Code. The MLS® trademark and the MLS® logo are owned by CREA and identify the professional real estate services provided by members of CREA.
The information contained on this site is based in whole or in part on information that is provided by members of The Canadian Real Estate Association, who are responsible for its accuracy. CREA reproduces and distributes this information as a service for its members and assumes no responsibility for its accuracy.
Similar homes nearby
See more in Ancaster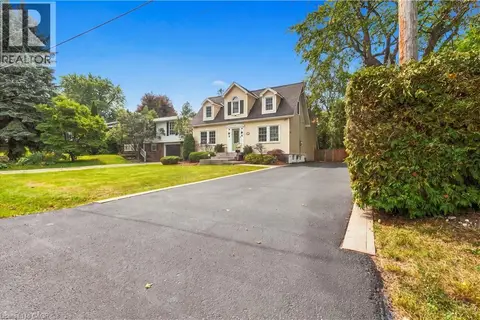 New
📷 42
$3,800/mo
3 bd3 ba8 pk1816 ft²
40 VALLEYVIEW Drive
Dancaster/Nakoma/Maple Lane, Ancaster
Detached · MLS® 40872669 · Revel Realty Inc.
 📷 32
$3,500/mo
3 bd3 ba4 pk1853 ft²
418 KITTY MURRAY Lane
Meadowlands, Ancaster
Detached · MLS® 40869899 · RE/MAX Escarpment Realty Inc.
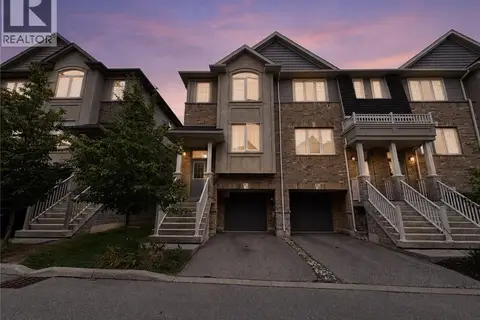 📷 16
$3,350/mo
3 bd3 ba2 pk1732 ft²
11 BIROT Lane
Meadowlands, Ancaster
Att/Row/Townhouse · MLS® 40858258 · Michael St. Jean Realty Inc.
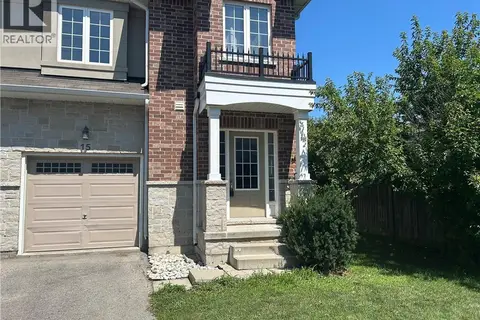 📷 23
$3,300/mo
3 bd3 ba2 pk1550 ft²
90 RAYMOND Road Unit# 15
Ancaster Heights/Mohawk Meadows/Maywood, Ancaster
Att/Row/Townhouse · MLS® 40858193 · Royal LePage State Realty Inc.
 📷 17
$3,200/mo
3 bd3 ba2 pk1987 ft²
24 HEMING Trail
Meadowlands, Ancaster
Att/Row/Townhouse · MLS® 40863959 · 1st Sunshine Realty Inc.
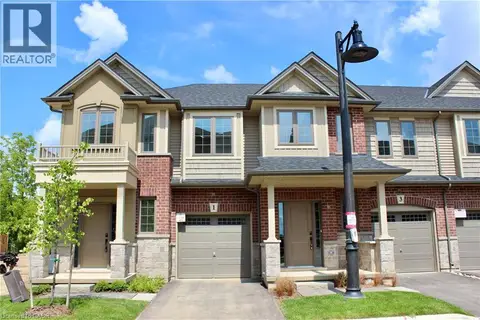 New
📷 24
$3,200/mo
3 bd3 ba2 pk2078 ft²
1 DRESSER Lane
Meadowlands, Ancaster
Att/Row/Townhouse · MLS® 40873175 · Royal LePage State Realty Inc.
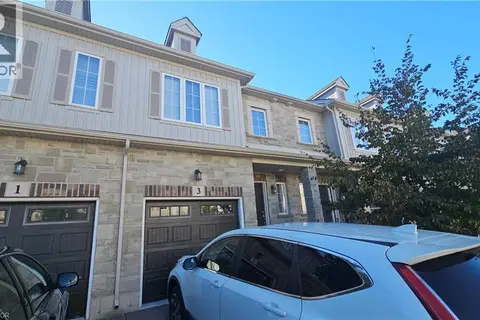 📷 12
$3,000/mo
3 bd3 ba2 pk1430 ft²
3 SHARP Drive
Meadowlands, Ancaster
Att/Row/Townhouse · MLS® 40866620 · CENTURY 21 PEOPLE'S CHOICE REALTY INC. BROKERAGE
 📷 15
$3,000/mo
2 bd1 ba7 pk1100 ft²
68 WILSON Street E
Sulphur Springs, Ancaster
Detached · MLS® 40866927 · RE/MAX Escarpment Realty Inc.