90 Cranbrook Crescent SE
Cranston, Calgary, AB, T3M2C3
Listed by MaxWell Canyon Creek
$999,000
- 3+1 bedrooms
- 4 bathrooms
- 4 parking
- 2387 sq ft
Listed 26 days ago · MLS® A2347796
About this home
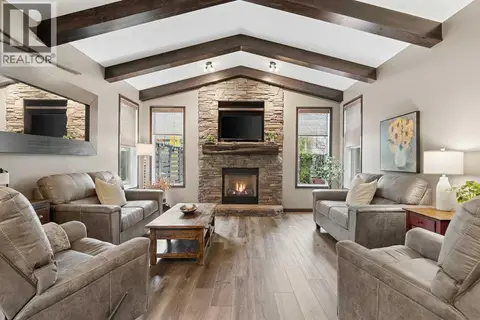
### OPEN HOUSE SAT & SUN 12:00-2:00 OCT 3 & 4 ###. Welcome to this beautifully appointed home in the sought after community of Cranston in Riverstone! where peaceful surroundings, mature landscaping and access to the Bow River pathway system create an exceptional lifestyle. Your potential new home offers over 3,372 sq. ft. of thoughtfully designed total living space. This impressive two storey home features a double attached garage, walkout basement and a private, south facing backyard immersed in mature trees and surrounded by parks and pathways. Step inside and you’ll immediately appreciate the attention to detail, from the beautiful chandeliers and elegant finishes to the granite kitchen countertops found throughout the entire kitchen. The spacious kitchen is designed for both everyday living and entertaining, featuring a gas cooktop, double wall ovens, generous cabinetry and a large walk through pantry providing convenient access toward the garage. Upstairs you'll find three spacious bedrooms, a dedicated laundry room and a large bonus room highlighted by a high pitched ceiling and huge window. Imagine movie nights, relaxing or spending quality time with family! This primary bedroom is huge and offers a relaxing retreat with a spacious en-suite featuring a deep soaker tub, separate shower, double sinks, beautiful marble countertops and of course a large walk in closet. With four bedrooms in total, the home offers plenty of flexibility for your growing family, Multigenerational family, out of town guests or a work from home lifestyle. Step outside and enjoy the LARGE south facing deck finished with low maintenance Trex decking, a hot tub and mature trees providing wonderful privacy. Durable Hardie Board siding adds to the home's attractive exterior and long term appeal, while the walkout basement provides additional access to the backyard and excellent potential for expanded living space. Riverstone is known for its quiet residential atmosphere and i ncredible natural surroundings, with walking and biking paths, green spaces and the Bow River just a short walk away. With no commercial development, you'll enjoy a peaceful neighbourhood setting while still having convenient access to Cranston and nearby amenities. This HOME has it ALL... Take a look at the attached virtual tour link and the brochure video of this home! (id:66966)
Details
- Type
- Detached
- Size
- 2387 sq ft
- Basement
- Finished, Full, Walk out
- Garage
- Garage
- Property tax
- $6,467 (2026)
- Neighbourhood
- Cranston
- Municipality
- Calgary
Interior
- Bedrooms
- 3 above ground + 1 below
- Fireplace
- Yes
- Appliances
- Washer, Refrigerator, Cooktop - Gas, Dishwasher, Oven, Dryer, Microwave
- Flooring
- Hardwood, Carpeted, Ceramic Tile
Heating, cooling and services
- Heating
- Forced air, Natural gas
- Air conditioning
- Central air conditioning
Building and exterior
- Year built
- 2015
- Foundation
- Poured Concrete
- Outdoor
- Stone
Parking
- Total parking
- 4
- Driveway and parking
- Attached Garage
Rooms
| Room | Level | Size | Features |
|---|---|---|---|
| Living room | Main level | 14.92 Ft x 15.08 Ft | |
| Kitchen | Main level | 9.58 Ft x 14.83 Ft | |
| Dining room | Main level | 10.08 Ft x 12.00 Ft | |
| 2pc Bathroom | Main level | 4.92 Ft x 5.92 Ft | |
| Primary Bedroom | Second level | 14.75 Ft x 14.92 Ft | |
| Bedroom | Second level | 9.92 Ft x 11.75 Ft | |
| Bedroom | Second level | 10.08 Ft x 11.75 Ft | |
| Bonus Room | Second level | 14.08 Ft x 16.92 Ft | |
| 4pc Bathroom | Second level | 4.92 Ft x 10.33 Ft | |
| 5pc Bathroom | Second level | ||
| 4pc Bathroom | Basement | 4.92 Ft x 9.67 Ft | |
| Bedroom | Basement | 10.42 Ft x 10.75 Ft | |
| Living room | Basement | 14.25 Ft x 14.50 Ft |
Location
Location is approximate. See nearby homes on the map
Listed by MaxWell Canyon Creek.

REALTOR®, REALTORS®, and the REALTOR® logo are certification marks that are owned by REALTOR® Canada Inc. and licensed exclusively to The Canadian Real Estate Association (CREA). These certification marks identify real estate professionals who are members of CREA and who must abide by CREA’s By-Laws, Rules, and the REALTOR® Code. The MLS® trademark and the MLS® logo are owned by CREA and identify the professional real estate services provided by members of CREA.
The information contained on this site is based in whole or in part on information that is provided by members of The Canadian Real Estate Association, who are responsible for its accuracy. CREA reproduces and distributes this information as a service for its members and assumes no responsibility for its accuracy.
Similar homes nearby
See more in Calgary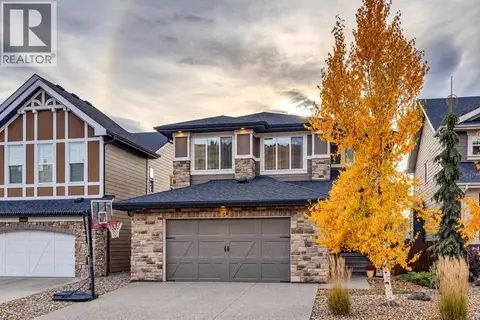 New
📷 39
$1,025,000
3+1 bd4 ba4 pk2465 ft²
64 Cranbrook Crescent SE
Cranston, Calgary
Detached · MLS® A2353694 · Century 21 Bamber Realty LTD.
 📷 50
$953,000
3 bd3 ba2 pk3060 ft²
145 Cranridge Terrace SE
Cranston, Calgary
Basement suite
Detached · MLS® A2336375 · First Place Realty
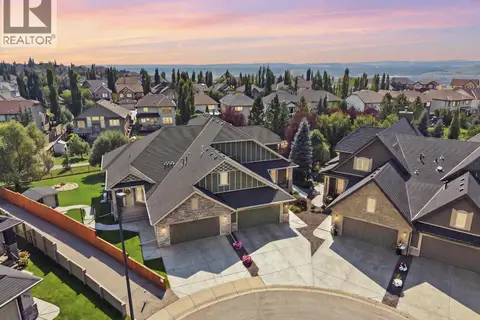 📷 50
$950,000
2+1 bd4 ba4 pk2423 ft²
242 Cranleigh Place SE
Cranston, Calgary
MultiplexPool
Duplex · MLS® A2341625 · RE/MAX Landan Real Estate
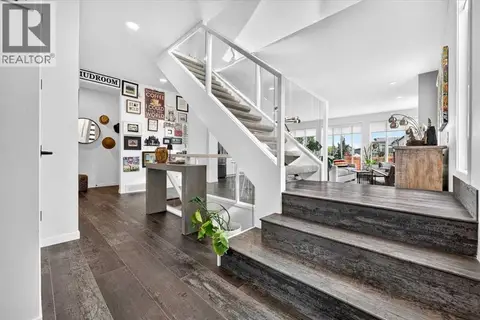 📷 50
$929,900
3+1 bd4 ba4 pk2214 ft²
32 Cranbrook Bay SE
Cranston, Calgary
Detached · MLS® A2347896 · Jayman Realty Inc.
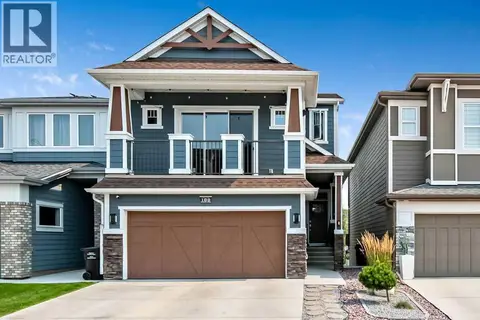 📷 46
$919,000
3+1 bd4 ba2 pk2157 ft²
100 Cranbrook Gardens SE
Cranston, Calgary
Basement suite
Detached · MLS® A2339383 · Century 21 Foothills Real Estate
 New
📷 50
$899,900
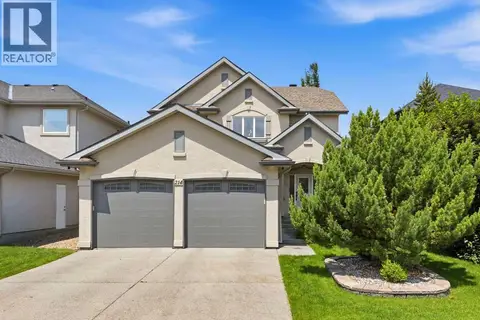
4+1 bd4 ba4 pk2258 ft²
32 Cranarch Bay SE
Cranston, Calgary
Detached · MLS® A2353862 · CIR Realty
 📷 50
$889,499
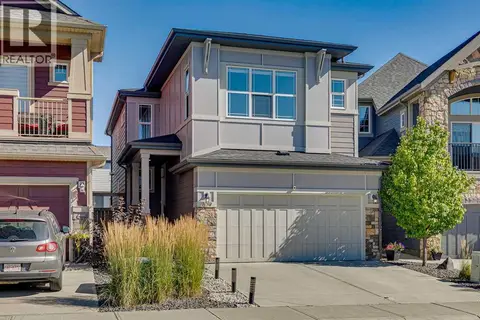
3 bd3 ba4 pk2333 ft²
214 Cranleigh View SE
Cranston, Calgary
Detached · MLS® A2353221 · Real Broker
 📷 45
$849,900
3+1 bd4 ba4 pk2186 ft²
119 Cranbrook Green SE
Cranston, Calgary
Detached · MLS® A2341455 · eXp Realty