145 Cranridge Terrace SE
Cranston, Calgary, AB, T3M0H9
Listed by First Place Realty
$953,000
- 3 bedrooms
- 3 bathrooms
- 2 parking
- 3060 sq ft
Listed 70 days ago · MLS® A2336375
About this home
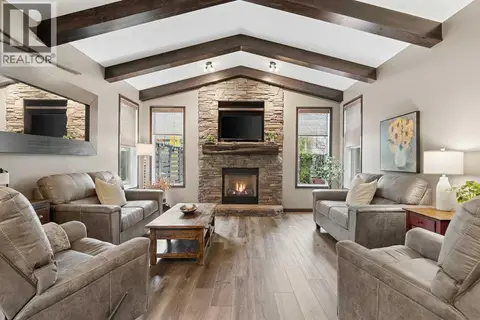
Open house on Sat , Aug 15, 12-2:30pm ...*** 145 Cranridge TC SE *** Welcome to this impressive 3000 SQ walkout basement 2-storey on a quiet , family-friendly street in the desired community - Cranston . Unbeatable location , easy access to Deerfoot Tr & Stoney Tr . Walking distance to Sobeys / A&W / Tim Hortons . Walk to school and Situated directly across from a playground with seamless access to the Bow River pathway . The main floor features an open-concept layout with vaulted high ceilings, rich hardwood flooring, a private front den, and a formal dining space. The chef’s kitchen comes fully equipped with a gas cooktop, built-in wall oven, crown molding, a large central island with seating, and a walk-through pantry . Upstairs boasts 3 spacious bedrooms and a massive bonus room with upgraded vaulted ceilings . The master suite also comes with vaulted ceilings , a large walk-in closet, 5 pc ensuite with double sinks , tile floors , oversized shower and soaker tub . The unspoiled walkout basement is waiting for your personal design . This home offers exceptional living inside and out. , Price to sell , Won't last , Call your agent today ! (id:66966)
Details
- Type
- Detached
- Size
- 3060 sq ft
- Basement
- Unfinished, Full, Separate entrance, Walk out
- Garage
- Garage
- Property tax
- $6,593 (2026)
- Neighbourhood
- Cranston
- Municipality
- Calgary
Interior
- Bedrooms
- 3 above ground
- Fireplace
- Yes
- Appliances
- Refrigerator, Range - Gas, Dishwasher, Oven - Built-In, Hood Fan, Window Coverings, Garage door opener, Washer & Dryer
- Flooring
- Hardwood, Carpeted, Ceramic Tile
Heating, cooling and services
- Heating
- Forced air, Natural gas
Building and exterior
- Year built
- 2007
- Exterior
- Wood frame
- Foundation
- Poured Concrete
- Outdoor
- Stucco
Parking
- Total parking
- 2
- Driveway and parking
- Attached Garage
Rooms
| Room | Level | Size | Features |
|---|---|---|---|
| Other | Main level | 7.67 Ft x 7.00 Ft | |
| Laundry room | Main level | 10.33 Ft x 11.92 Ft | |
| Kitchen | Main level | 10.75 Ft x 14.67 Ft | |
| Breakfast | Main level | 10.75 Ft x 13.33 Ft | |
| Dining room | Main level | 10.50 Ft x 12.08 Ft | |
| Living room | Main level | 15.92 Ft x 14.17 Ft | |
| Other | Main level | 9.67 Ft x 16.17 Ft | |
| 2pc Bathroom | Main level | 5.25 Ft x 6.00 Ft | |
| Den | Main level | 11.50 Ft x 10.58 Ft | |
| Bonus Room | Upper Level | 19.00 Ft x 17.58 Ft | |
| Primary Bedroom | Upper Level | 16.50 Ft x 21.33 Ft | |
| Other | Upper Level | 4.42 Ft x 9.92 Ft | |
| 5pc Bathroom | Upper Level | 10.25 Ft x 14.33 Ft | |
| 4pc Bathroom | Upper Level | 6.00 Ft x 9.08 Ft | |
| Bedroom | Upper Level | 12.00 Ft x 11.67 Ft | |
| Bedroom | Upper Level | 11.67 Ft x 12.00 Ft |
Location
Location is approximate. See nearby homes on the map
Listed by First Place Realty.

REALTOR®, REALTORS®, and the REALTOR® logo are certification marks that are owned by REALTOR® Canada Inc. and licensed exclusively to The Canadian Real Estate Association (CREA). These certification marks identify real estate professionals who are members of CREA and who must abide by CREA’s By-Laws, Rules, and the REALTOR® Code. The MLS® trademark and the MLS® logo are owned by CREA and identify the professional real estate services provided by members of CREA.
The information contained on this site is based in whole or in part on information that is provided by members of The Canadian Real Estate Association, who are responsible for its accuracy. CREA reproduces and distributes this information as a service for its members and assumes no responsibility for its accuracy.
Similar homes nearby
See more in Calgary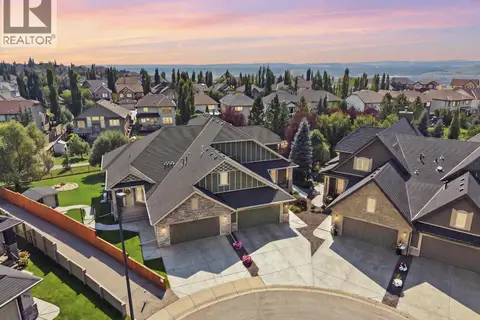 📷 50
$950,000
2+1 bd4 ba4 pk2423 ft²
242 Cranleigh Place SE
Cranston, Calgary
MultiplexPool
Duplex · MLS® A2341625 · RE/MAX Landan Real Estate
 📷 50
$929,900
3+1 bd4 ba4 pk2214 ft²
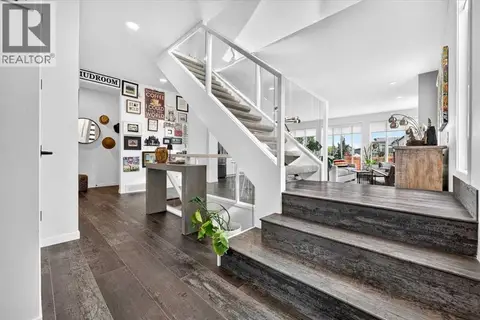
32 Cranbrook Bay SE
Cranston, Calgary
Detached · MLS® A2347896 · Jayman Realty Inc.
 📷 46
$919,000
3+1 bd4 ba2 pk2157 ft²
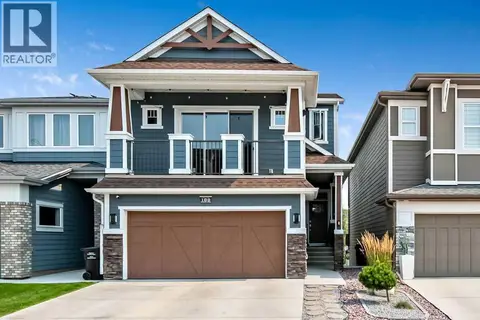
100 Cranbrook Gardens SE
Cranston, Calgary
Basement suite
Detached · MLS® A2339383 · Century 21 Foothills Real Estate
 📷 50
$999,000
3+1 bd4 ba4 pk2387 ft²
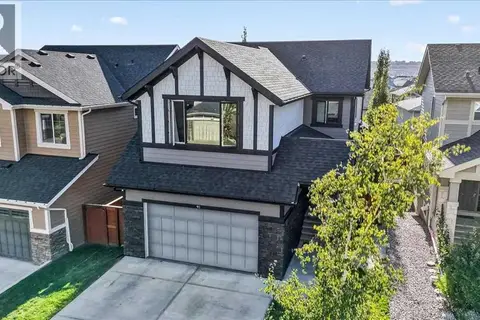
90 Cranbrook Crescent SE
Cranston, Calgary
Detached · MLS® A2347796 · MaxWell Canyon Creek
 New
📷 50
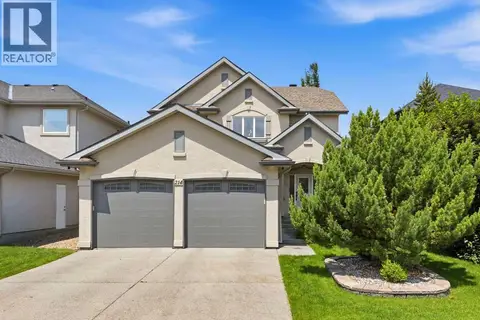
$899,900
4+1 bd4 ba4 pk2258 ft²
32 Cranarch Bay SE
Cranston, Calgary
Detached · MLS® A2353862 · CIR Realty
 📷 50
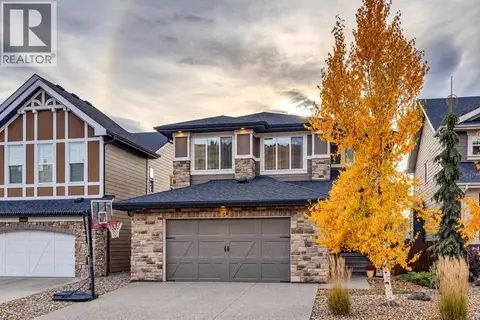
$889,499
3 bd3 ba4 pk2333 ft²
214 Cranleigh View SE
Cranston, Calgary
Detached · MLS® A2353221 · Real Broker
 New
📷 39
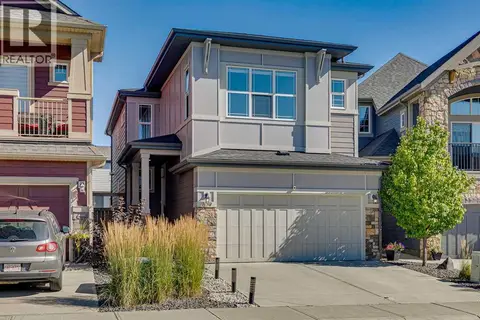
$1,025,000
3+1 bd4 ba4 pk2465 ft²
64 Cranbrook Crescent SE
Cranston, Calgary
Detached · MLS® A2353694 · Century 21 Bamber Realty LTD.
 📷 45
$849,900
3+1 bd4 ba4 pk2186 ft²
119 Cranbrook Green SE
Cranston, Calgary
Detached · MLS® A2341455 · eXp Realty