9 Stanley Street
Campbellton, NB, E3N1G7
Listed by RE/MAX Prestige Realty
$299,900
- 2+1 bedrooms
- 2 bathrooms
- 1465 sq ft
Listed 19 days ago · MLS® NB149011
About this home
Ideally situated in a sought-after neighborhood near amenities, schools, and the hospital, this well-maintained side split home offers a bright and functional layout for the whole family. The exterior is finished in brick and complemented by a metal shake roof, adding character and long-lasting durability. The home also features a central heating and cooling system for year-round comfort. The main level features an open-concept kitchen with plenty of cabinetry and a dining area that overlooks the sunken living room, creating a spacious and inviting atmosphere. The living room is highlighted by a beautiful propane gas fireplace, adding warmth and charm while providing the perfect space to relax or entertain. The upper level includes two bedrooms, including a spacious primary bedroom with a relaxing soaker tub and convenient access to the bathroom. One of the bedrooms also features its own ensuite. The basement provides a bright family room with excellent natural light and a separate entrance leading to the fully fenced backyard. This level also includes a third non-conforming bedroom (window does not open and therefore does not meet egress requirements). The laundry room is currently unfinished, ready for someone to add their own finishing touch. This level also includes a large 13.2' x 17.5' crawl space beneath the living room, providing excellent storage. This move-in-ready home offers comfort, space, and a desirable locationan excellent opportunity for families or anyone looking for a welcoming place to call home. **$3,000 decorating bonus available to the buyer upon successful closing. Buyers are advised to verify financing implications with their lender.** (id:66966)
Details
- Type
- Detached
- Style
- 3 Level
- Size
- 1465 sq ft
- Property tax
- $2,990
- Municipality
- Campbellton
Interior
- Bedrooms
- 2 above ground + 1 below
- Fireplace
- Gas, Conventional
- Flooring
- Laminate, Ceramic, Wood
Heating, cooling and services
- Heating
- Heat Pump, Electric
- Air conditioning
- Heat Pump
- Water and sewer
- Municipal sewage system
Building and exterior
- Style
- 3 Level
- Year built
- 1966
- Foundation
- Concrete
- Outdoor
- Brick
Rooms
| Room | Level | Size | Features |
|---|---|---|---|
| Family room | Basement | 15'6'' x 19'9'' | |
| Storage | Basement | 8'4'' x 5'9'' | |
| Storage | Basement | 17'5'' x 13'2'' | |
| Laundry room | Basement | 14'3'' x 12'5'' | |
| Bedroom | Basement | 10'2'' x 12'10'' | |
| Foyer | Main level | 5'8'' x 6'1'' | |
| Living room | Main level | 13'9'' x 18'3'' | |
| 3pc Ensuite bath | Main level | 4'6'' x 6'0'' | |
| Bedroom | Main level | 13'4'' x 12'6'' | |
| Primary Bedroom | Main level | 10'4'' x 19'7'' | |
| 3pc Bathroom | Main level | 8'6'' x 4'10'' | |
| Kitchen/Dining room | Main level | 14'6'' x 10'8'' | |
| Kitchen | Main level | 14'11'' x 10'4'' |
Location
Location is approximate. See nearby homes on the map
Listed by RE/MAX Prestige Realty.

REALTOR®, REALTORS®, and the REALTOR® logo are certification marks that are owned by REALTOR® Canada Inc. and licensed exclusively to The Canadian Real Estate Association (CREA). These certification marks identify real estate professionals who are members of CREA and who must abide by CREA’s By-Laws, Rules, and the REALTOR® Code. The MLS® trademark and the MLS® logo are owned by CREA and identify the professional real estate services provided by members of CREA.
The information contained on this site is based in whole or in part on information that is provided by members of The Canadian Real Estate Association, who are responsible for its accuracy. CREA reproduces and distributes this information as a service for its members and assumes no responsibility for its accuracy.
Similar homes nearby
See more in Campbellton 📷 5
$299,999
2036 ft²
17 Dover Street
Campbellton
Multiplex
Triplex · MLS® NB144842 · Keller Williams Capital Realty (C)
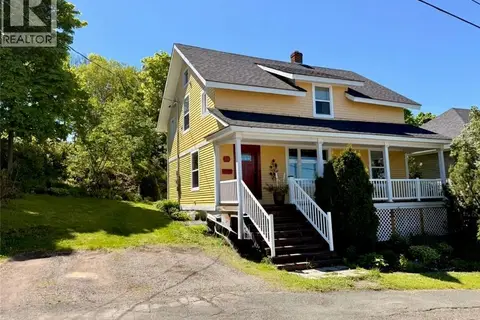
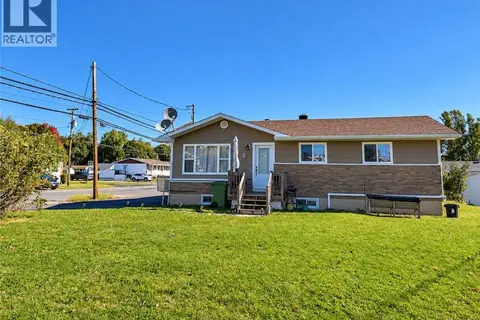 📷 11
$289,500
3+2 bd2 ba2164 ft²
2 Walsh Avenue
Campbellton
Link · MLS® NB148580 · RE/MAX Prestige Realty
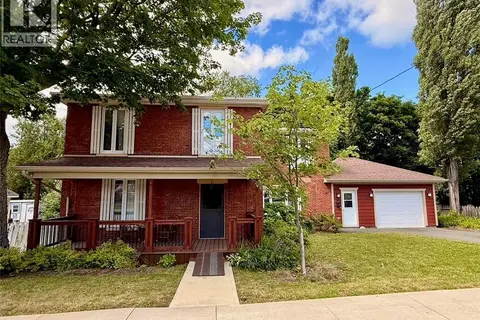
 📷 29
$314,000
3 bd2 ba1698 ft²
24 Stanley Street
Campbellton
Detached · MLS® NB141769 · RE/MAX Prestige Realty
 📷 24
$260,000
4 bd2 ba1819 ft²
11 Dufferin Street
Campbellton
Detached · MLS® NB147122 · RE/MAX Prestige Realty
 📷 37
$349,900
5+1 bd4 ba3540 ft²
14 Stanley Street
Campbellton
Detached · MLS® NB144794 · RE/MAX Prestige Realty