24 Stanley Street
Campbellton, NB, E3N1G9
Listed by RE/MAX Prestige Realty
$314,000
- 3 bedrooms
- 2 bathrooms
- 1698 sq ft
Listed 131 days ago · MLS® NB141769
About this home
This unique property harmoniously blends old-world charm with modern comforts. From the moment you arrive, you'll be captivated by the warm and inviting living spaces. The main floor features a spacious living room that flows seamlessly into the dining room, creating an ideal setting for entertaining family and friends. The kitchen, completely renovated in 2016, offers a bright and functional space. Adjacent to the kitchen, a magnificent sunroom overlooks the backyard, providing a peaceful ambiance reminiscent of a secluded cottage nestled in nature. Upstairs, you'll find three large bedrooms and a fully renovated bathroom. Outside, the meticulously landscaped backyard is a true haven of tranquility. Here, you'll discover a beautiful variety of shrubs, perennials, and a vegetable garden that will delight gardening enthusiasts. This house has been upgraded to offer excellent energy efficiency. Improvements include the installation of a central ducted heat pump and a wall-mounted (mini-split) heat pump, the replacement of exterior doors, and basement insulation. Its intimate and verdant design makes it the perfect place to enjoy sunny days in complete peace. (id:66966)
Details
- Type
- Detached
- Size
- 1698 sq ft
- Property tax
- $2,521
- Municipality
- Campbellton
Interior
- Bedrooms
- 3 above ground
- Fireplace
- No
- Flooring
- Hardwood, Laminate, Ceramic
Heating, cooling and services
- Heating
- Heat Pump, Forced air
- Air conditioning
- Heat Pump
- Water and sewer
- Municipal sewage system
Building and exterior
- Year built
- 1913
- Foundation
- Concrete
- Outdoor
- Wood
Rooms
| Room | Level | Size | Features |
|---|---|---|---|
| Other | Second level | 7'6'' x 10'9'' | |
| Bath (# pieces 1-6) | Second level | 9'11'' x 7'6'' | |
| Bedroom | Second level | 9'0'' x 11'2'' | |
| Bedroom | Second level | 11'9'' x 11'2'' | |
| Other | Second level | 4'6'' x 12'2'' | |
| Primary Bedroom | Second level | 12'2'' x 12'2'' | |
| Foyer | Main level | 3'2'' x 6'9'' | |
| Bath (# pieces 1-6) | Main level | 7'6'' x 12'2'' | |
| Sunroom | Main level | 15'8'' x 11'2'' | |
| Dining room | Main level | 14'0'' x 11'2'' | |
| Kitchen | Main level | 10'6'' x 19'0'' | |
| Living room | Main level | 14'0'' x 12'11'' |
Location
Location is approximate. See nearby homes on the map
Listed by RE/MAX Prestige Realty.

REALTOR®, REALTORS®, and the REALTOR® logo are certification marks that are owned by REALTOR® Canada Inc. and licensed exclusively to The Canadian Real Estate Association (CREA). These certification marks identify real estate professionals who are members of CREA and who must abide by CREA’s By-Laws, Rules, and the REALTOR® Code. The MLS® trademark and the MLS® logo are owned by CREA and identify the professional real estate services provided by members of CREA.
The information contained on this site is based in whole or in part on information that is provided by members of The Canadian Real Estate Association, who are responsible for its accuracy. CREA reproduces and distributes this information as a service for its members and assumes no responsibility for its accuracy.
Similar homes nearby
See more in Campbellton 📷 5
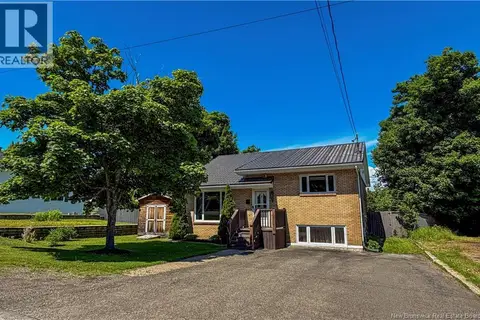
$299,999
2036 ft²
17 Dover Street
Campbellton
Multiplex
Triplex · MLS® NB144842 · Keller Williams Capital Realty (C)
 📷 48
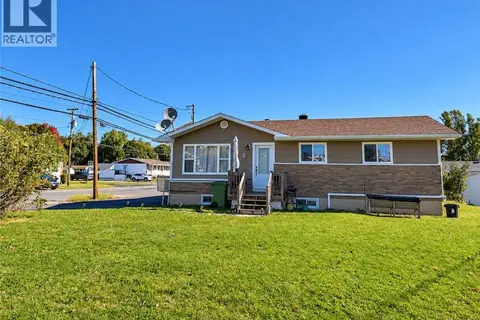
$299,900
2+1 bd2 ba1465 ft²
9 Stanley Street
Campbellton
Detached · MLS® NB149011 · RE/MAX Prestige Realty
 📷 11
$289,500
3+2 bd2 ba2164 ft²
2 Walsh Avenue
Campbellton
Link · MLS® NB148580 · RE/MAX Prestige Realty
 📷 37
$349,900
5+1 bd4 ba3540 ft²
14 Stanley Street
Campbellton
Detached · MLS® NB144794 · RE/MAX Prestige Realty
 📷 16
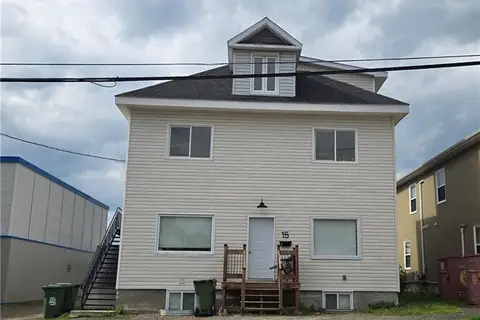
$367,000
5489 ft²
15- 15-1/2 Aberdeen Street
Campbellton
Multiplex
Multiplex · MLS® NB137052 · RE/MAX Prestige Realty
 📷 24
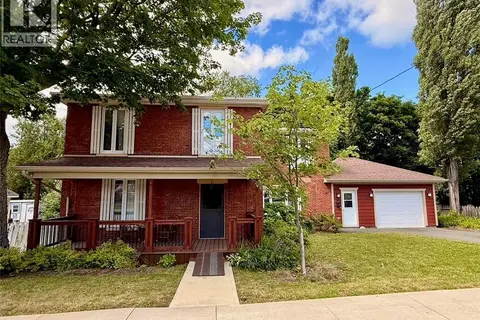
$260,000
4 bd2 ba1819 ft²
11 Dufferin Street
Campbellton
Detached · MLS® NB147122 · RE/MAX Prestige Realty