9 PRINCETON Common
Lakeport, St. Catharines, L2N0B7
Listed by One Percent Realty Ltd.
$779,900
- 3 bedrooms
- 4 bathrooms
- 2 parking
- 2309 sq ft
Listed 86 days ago · MLS® 40851178
About this home
Welcome to 9 Princeton Common. This two-storey home is nestled on a quiet private road in the highly sought-after Princeton Commons community. Combining modern design with effortless functionality, this home is ideal for professionals, couples, and young families looking for a space that is both sophisticated and comfortable. A charming covered porch welcomes you into a bright, open-concept main floor filled with natural light. Warm hardwood flooring, an elegant electric fireplace, and a beautifully appointed designer kitchen create the perfect setting for everyday living and entertaining. The kitchen features quartz countertops, black stainless steel appliances, and crisp white cabinetry, offering timeless style and practicality. Upstairs, the spacious primary suite provides a relaxing retreat complete with a walk-in closet and a spa-inspired ensuite featuring a glass-tiled shower. Two additional bedrooms offer flexibility for a growing family, home office, nursery, or guest accommodations. Convenient second-floor laundry adds ease to your daily routine. The finished lower level expands your living space with a generous recreation room with an electric fireplace-perfect for movie nights, a home gym, or entertaining guests. A two-piece bathroom and potential space for a future fourth bedroom provide added versatility. Step outside to enjoy a private, fully fenced backyard designed for low-maintenance living. Surrounded by mature greenery and featuring a charming herb garden, it's the perfect place to relax, entertain, or enjoy fresh ingredients right from your own backyard. Located on a peaceful private road with no through traffic and visitor parking nearby. Just minutes from shopping, parks, top-rated schools, major highway access, and the waterfront charm of Port Dalhousie. (id:66966)
Details
- Type
- Detached
- Size
- 2309 sq ft
- Basement
- Finished, Full
- Garage
- Garage
- Property tax
- $5,829
- Neighbourhood
- Lakeport
- Municipality
- St. Catharines
Interior
- Bedrooms
- 3 above ground
- Fireplace
- No
- Appliances
- Washer, Refrigerator, Dishwasher, Stove, Dryer
Heating, cooling and services
- Heating
- Forced air, Natural gas
- Air conditioning
- Central air conditioning
- Water and sewer
- Municipal sewage system
Building and exterior
- Year built
- 2020
- Outdoor
- Stone, Vinyl siding
Parking
- Total parking
- 2
- Driveway and parking
- Attached Garage, Visitor Parking
Rooms
| Room | Level | Size | Features |
|---|---|---|---|
| Utility room | Basement | ||
| Den | Basement | 9'0'' x 10'0'' | |
| 2pc Bathroom | Basement | ||
| Recreation room | Basement | 14'2'' x 22'0'' | |
| 4pc Bathroom | Second level | ||
| Laundry room | Second level | ||
| Bedroom | Second level | 11'4'' x 10'2'' | |
| Bedroom | Second level | 11'5'' x 11'3'' | |
| 4pc Ensuite bath | Second level | 6'0'' x 11'0'' | |
| Primary Bedroom | Second level | 13'3'' x 13'7'' | |
| Foyer | Main level | 7'0'' x 9'0'' | |
| 2pc Bathroom | Main level | ||
| Kitchen | Main level | 11'0'' x 11'4'' | |
| Living room | Main level | 12'8'' x 21'3'' |
Location
Location is approximate. See nearby homes on the map
Listed by One Percent Realty Ltd..

REALTOR®, REALTORS®, and the REALTOR® logo are certification marks that are owned by REALTOR® Canada Inc. and licensed exclusively to The Canadian Real Estate Association (CREA). These certification marks identify real estate professionals who are members of CREA and who must abide by CREA’s By-Laws, Rules, and the REALTOR® Code. The MLS® trademark and the MLS® logo are owned by CREA and identify the professional real estate services provided by members of CREA.
The information contained on this site is based in whole or in part on information that is provided by members of The Canadian Real Estate Association, who are responsible for its accuracy. CREA reproduces and distributes this information as a service for its members and assumes no responsibility for its accuracy.
Similar homes nearby
See more in St. Catharines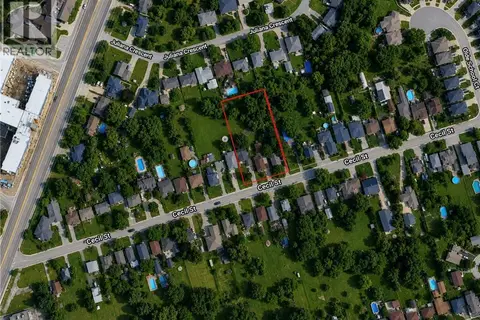 📷 2
$863,900
29 CECIL Street
Lakeport, St. Catharines
Vacant Land · MLS® 40852147 · RE/MAX Escarpment Realty Inc.
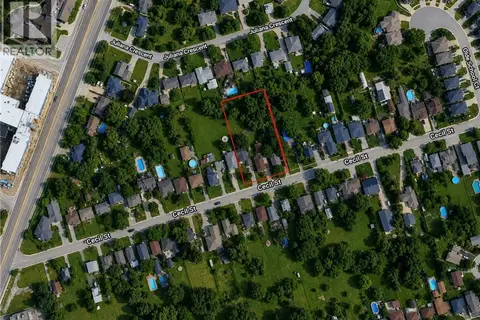 📷 2
$865,100
31 CECIL Street
Lakeport, St. Catharines
Vacant Land · MLS® 40852149 · RE/MAX Escarpment Realty Inc.
 📷 30
$664,900
3+3 bd2 ba4 pk2766 ft²
557 LAKE Street
Lakeport, St. Catharines
Detached · MLS® 40849939 · RE/MAX Escarpment Realty Inc.
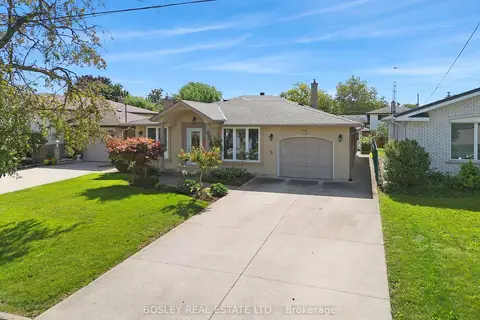 📷 38
$779,900
≈ $3,415/mo mortgage · 20% down
3+1 bd3 ba5 pk1100-1500 ft²
5 Bendingroad Crescent
443 - Lakeport, St. Catharines
Basement suiteSchool 9 min walk
Detached · MLS® X13780908 · BOSLEY REAL ESTATE LTD.,
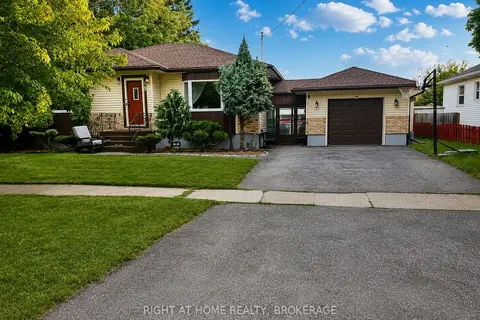 📷 32
$780,000
≈ $3,416/mo mortgage · 20% down
3+2 bd2 ba2 pk1100-1500 ft²
19 WHITE Street
442 - Vine/Linwell, St. Catharines
PoolSchool 5 min walk
Detached · MLS® X13788882 · RIGHT AT HOME REALTY, BROKERAGE
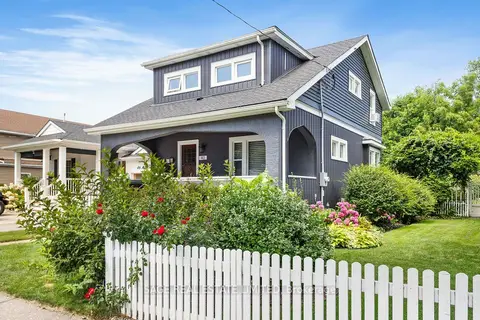 📷 48
$779,000
Reduced $40,000 (↓ 5%)
≈ $3,411/mo mortgage · 20% down
3 bd2 ba2 pk1100-1500 ft²
40 Main Street
438 - Port Dalhousie, St. Catharines
Basement suite
Detached · MLS® X13556488 · SAGE REAL ESTATE LIMITED
 📷 50
$784,000
2+1 bd3 ba3 pk
9 BISHOPS ROAD
Vine/Linwell, St. Catharines
Detached · MLS® X13820108 · RE/MAX NIAGARA REALTY LTD, BROKERAGE
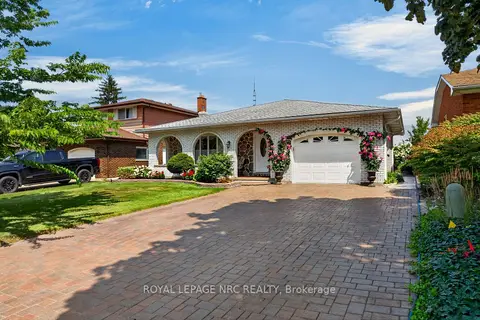 Open Sat 2 pm
📷 47🎥 Tour
$775,000
≈ $3,394/mo mortgage · 20% down
3+1 bd3 ba3 pk1100-1500 ft²
43 Brimley Crescent
437 - Lakeshore, St. Catharines
Basement suiteSchool 7 min walkPark nearby
Detached · MLS® X13818284 · ROYAL LEPAGE NRC REALTY