40 Main Street
438 - Port Dalhousie, St. Catharines, L2N 4T7
$779,000
Reduced $40,000 from $819,000
- 3 bedrooms
- 2 bathrooms
- 2 parking
- 1100-1500 sq ft
Listed 99 days ago · MLS® X13556488
About this home
40 Main St. in the heart of Port Dalhousie. This beautifully restored 3-bedroom historic home blends timeless charm with thoughtful modern updates, set on a generous landscaped lot just steps to shops, restaurants, marina, and the beach.A classic front porch welcomes you and sets the tone for village living. Inside, the open-concept living and dining rooms are filled with natural light and showcase gleaming hardwood floors, lovingly restored period wood trim, high ceilings, and a striking original staircase that anchors the space with historic character. The fully renovated kitchen is designed for both everyday living and entertaining, featuring stone countertops, stainless steel appliances, ample cabinetry, and a large island that serves as a natural gathering place. Step out from the kitchen to a rear porch overlooking a private backyard with mature landscaping-perfect for relaxing or hosting guests. Upstairs, the spacious primary bedroom features a large picture window and 2 generous closets. Two additional well-proportioned bedrooms offer flexibility for family, guests, or home office. The updated main bathroom blends modern finishes with classic appeal. The lower level offers high ceilings and a separate entrance, providing excellent potential for future living space. Enjoy the unmatched Port Dalhousie lifestyle with walkability, beach, marina, cafés, community events, and quick highway access. A rare opportunity in one of Niagara's most sought-after neighbourhoods.
Details
- Type
- Detached
- Style
- 2-Storey
- Age
- 100+ years
- Size
- 1100-1500 sq ft
- Lot
- 32.16 × 164.69 ft
- Basement
- Separate Entrance, Unfinished
- Garage
- None
- Kitchens
- 1
- Property tax
- $4,650 (2025)
- Neighbourhood
- 438 - Port Dalhousie
- Municipality
- St. Catharines
- Price per sq ft
- $599 (7% below detached houses in 438 - Port Dalhousie, $644)
Interior
- Bedrooms
- 3 above ground
- Bathrooms
- 1 × 2-piece (main), 1 × 4-piece (second)
- Rooms
- 6 above ground
- Family room or den
- No
- Fireplace
- Yes
- Features
- Built-In Oven, Carpet Free
Heating, cooling and services
- Heating
- Radiant, Gas
- Air conditioning
- Central Air
- Water and sewer
- Sewer
Building and exterior
- Style
- 2-Storey
- Exterior
- Brick, Board & Batten
- Roof
- Asphalt Shingle
- Foundation
- Block
- Age
- 100+
- Faces
- North
- Outdoor
- Deck, Landscaped, Porch, Privacy
Parking
- Total parking
- 2
- Driveway and parking
- Mutual
Lot
- Size
- 32.16 × 164.69 ft (irregular)
- Acreage
- .50-1.99
More
- Possession
- TBD
- Nearby
- Beach, Clear View, Fenced Yard, Library, Park, School
- Cross street
- MAIN/BROCK
Rooms
| Room | Level | Size | Features |
|---|---|---|---|
| Living Room | Main | 3.99 × 3.99 m (13'1" × 13'1") | Hardwood Floor, Open Concept, B/I Bookcase |
| Dining Room | Main | 4.04 × 4.01 m (13'3" × 13'2") | Hardwood Floor, Open Concept, Overlooks Frontyard |
| Kitchen | Main | 4.04 × 2.9 m (13'3" × 9'6") | Stone Counters, Stainless Steel Appl, Open Concept |
| Primary Bedroom | Second | 4.75 × 3.73 m (15'7" × 12'3") | Hardwood Floor, Large Closet, Large Window |
| Bedroom 2 | Second | 4.04 × 3.12 m (13'3" × 10'3") | Hardwood Floor, Closet, Large Window |
| Bedroom 3 | Second | 3.76 × 3.23 m (12'4" × 10'7") | Hardwood Floor, Closet, Large Window |
| Laundry | Lower | 8.03 × 3.3 m (26'4" × 10'10") | |
| Utility Room | Lower | 8.03 × 3.3 m (26'4" × 10'10") |
History of this address
7 earlier listings at this address, with sold and leased prices. Create a free account or sign in to see them.
Listed by SAGE REAL ESTATE LIMITED.
Listing information provided by PropTx Innovations Inc. and TRREB; deemed reliable but not guaranteed accurate by PropTx.
Similar homes nearby
See more in St. Catharines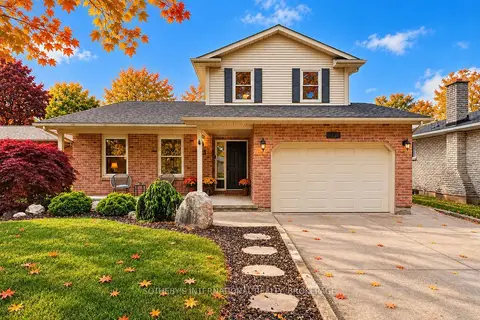
$769,900
2+1 bd2 ba5 pk1500-2000 ft²
311 Main Street
438 - Port Dalhousie, St. Catharines
Detached · MLS® X13870790 · SOTHEBY'S INTERNATIONAL REALTY, BROKERAGE
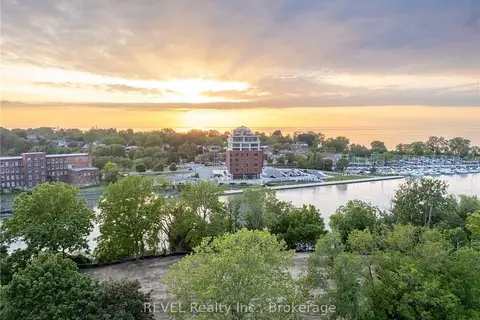
$699,000
3 bd3 ba2 pk3500-5000 ft²
23 MICHIGAN Avenue 5
438 - Port Dalhousie, St. Catharines
Detached · MLS® X13541092 · REVEL Realty Inc., Brokerage
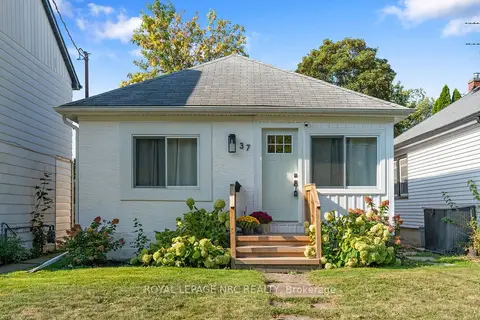
$624,900
2 bd1 ba700-1100 ft²
37 Lock Street
438 - Port Dalhousie, St. Catharines
Detached · MLS® X13753032 · ROYAL LEPAGE NRC REALTY
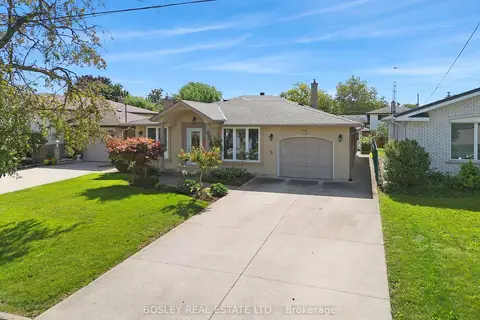
$779,900
3+1 bd3 ba5 pk1100-1500 ft²
5 Bendingroad Crescent
443 - Lakeport, St. Catharines
Detached · MLS® X13780908 · BOSLEY REAL ESTATE LTD.,
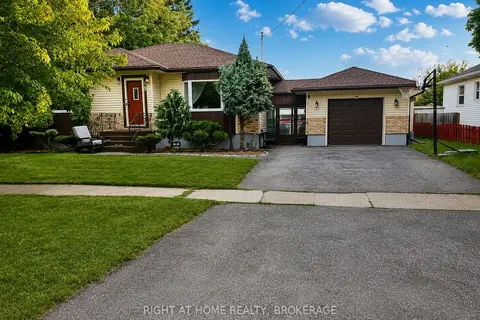
$780,000
3+2 bd2 ba2 pk1100-1500 ft²
19 WHITE Street
442 - Vine/Linwell, St. Catharines
Detached · MLS® X13788882 · RIGHT AT HOME REALTY, BROKERAGE
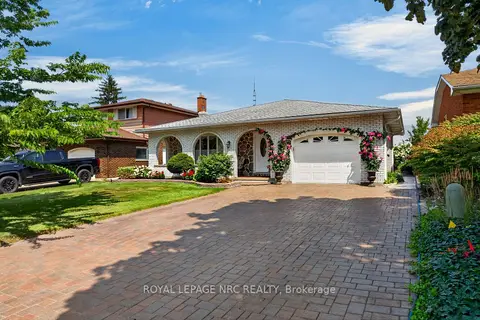
$775,000
3+1 bd3 ba3 pk1100-1500 ft²
43 Brimley Crescent
437 - Lakeshore, St. Catharines
Detached · MLS® X13818284 · ROYAL LEPAGE NRC REALTY
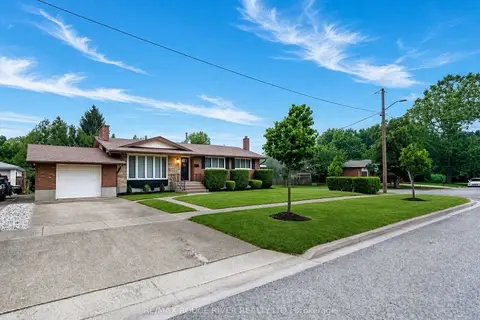
$774,888
3+3 bd2 ba3 pk1100-1500 ft²
25 Clearview Heights
460 - Burleigh Hill, St. Catharines
Detached · MLS® X13658856 · RE/MAX ROUGE RIVER REALTY LTD.
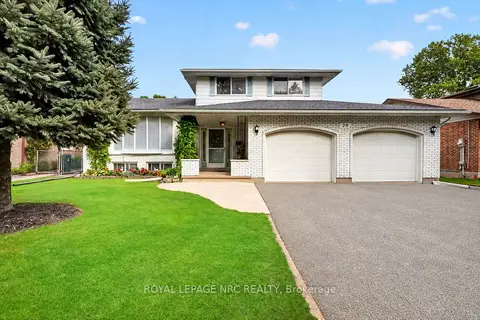
$770,000
3 bd2 ba8 pk1500-2000 ft²
20 Jessica Drive
442 - Vine/Linwell, St. Catharines
Detached · MLS® X13837036 · ROYAL LEPAGE NRC REALTY