9 Main Street
Miscouche, Miscouche, PE, C0B1T0
Listed by ROYAL LEPAGE COUNTRY ESTATES 1985 LTD
$364,900
- 5 bedrooms
- 2 bathrooms
- 2590 sq ft
Listed 140 days ago · MLS® 202613060
About this home
Charming five bedroom historic home with timeless craftsmanship. This well-maintained home boasts exceptional artistry. Showcasing original details from intricate woodwork to soaring ceilings. Every corner of this property exudes character. The spacious floor plan includes five generously sized bedrooms, a large kitchen with a formal dining room and two living spaces, perfect for family living or entertaining guests, while large windows fill the space with natural light. Nestled in a sought after area. This property is a rare opportunity to own a piece of history with all the comforts of today. Words can?t capture the full charm and character of the stunning historic home. You have to experience it in person. Schedule your private tour today and discover all the unique details and timeless beauty this property has to offer. Don?t miss the opportunity to make this extraordinary home your own. (id:66966)
Details
- Type
- Detached
- Size
- 2590 sq ft
- Garage
- Garage
- Property tax
- $2,014 (2024)
- Neighbourhood
- Miscouche
- Municipality
- Miscouche
Interior
- Bedrooms
- 5 above ground
- Fireplace
- No
- Appliances
- Washer, Refrigerator, Range - Electric, Dishwasher, Dryer
- Flooring
- Tile, Hardwood, Laminate, Linoleum
Heating, cooling and services
- Heating
- Baseboard heaters, Oil, Electric, Wall Mounted Heat Pump
- Water and sewer
- Municipal sewage system
Building and exterior
- Year built
- 1895
- Foundation
- Stone
- Outdoor
- Wood siding
Parking
- Driveway and parking
- Detached Garage
Rooms
| Room | Level | Size | Features |
|---|---|---|---|
| Living room | Main level | 13.6x15.6 | |
| Family room | Main level | 18x16 | |
| Dining room | Main level | 18x12.5 | |
| Kitchen | Main level | 14x16 | |
| Bedroom | Main level | 10.6x9 | |
| Bath (# pieces 1-6) | Main level | 5x4 | |
| Laundry room | Main level | 7.6x19 | |
| Primary Bedroom | Second level | 19x19 | |
| Bedroom | Second level | 12x13 | |
| Bedroom | Second level | 12x12 | |
| Bedroom | Second level | 12x13 | |
| Bath (# pieces 1-6) | Second level | 10x9 |
Location
Location is approximate. See nearby homes on the map
Listed by ROYAL LEPAGE COUNTRY ESTATES 1985 LTD.

REALTOR®, REALTORS®, and the REALTOR® logo are certification marks that are owned by REALTOR® Canada Inc. and licensed exclusively to The Canadian Real Estate Association (CREA). These certification marks identify real estate professionals who are members of CREA and who must abide by CREA’s By-Laws, Rules, and the REALTOR® Code. The MLS® trademark and the MLS® logo are owned by CREA and identify the professional real estate services provided by members of CREA.
The information contained on this site is based in whole or in part on information that is provided by members of The Canadian Real Estate Association, who are responsible for its accuracy. CREA reproduces and distributes this information as a service for its members and assumes no responsibility for its accuracy.
Similar homes nearby
See more in Miscouche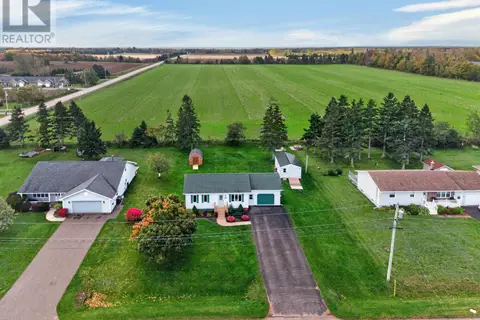 📷 47
$389,000
2+1 bd1 ba1457 ft²
108 Kelly Drive
Miscouche, Miscouche
Detached · MLS® 202625430 · CENTURY 21 NORTHUMBERLAND REALTY
 📷 25
$335,000
2+1 bd2 ba1346 ft²
35 MAIN Drive
Miscouche, Miscouche
Detached · MLS® 202603657 · EXIT Realty PEI