35 MAIN Drive
Miscouche, Miscouche, PE, C0B1T0
Listed by EXIT Realty PEI
$335,000
- 2+1 bedrooms
- 2 bathrooms
- 1346 sq ft
Listed 233 days ago · MLS® 202603657
About this home
Located in the picturesque community of Miscouche, 35 Main Drive won't disappoint! Are you looking for an investment property or maybe wanting to reconvert this property back to a single-family dwelling? The options are endless. This split entry duplex is located right next to Miscouche Consolidated School, within walking distance to local amenities and minutes from Summerside. This property consists of two separate entrances and is currently rented out to two full-time tenants. At the main entrance of the home , you'll find a door that leads to the main level unit and stairs leading to the upstairs unit. The main level unit features 1 bedroom, 1 bathroom, kitchen, and living room whereas upstairs features 2 bedrooms, 1 bathroom, kitchen, and living room. The side entrance features a shared laundry room. The home sits on a concrete foundation with an unfinished basement. Behind the home there is an oversized, well-maintained garage (28x28)that is wired, insulated, plumbed, and heated with an unfinished loft and bathroom on the upper level. It's ideal for storage or as a workshop. Recent updates include a new roof installed last year and brand-new BC cedar shingles. (id:66966)
Details
- Type
- Detached
- Size
- 1346 sq ft
- Basement
- Full
- Garage
- Garage
- Property tax
- $1,921 (2025)
- Neighbourhood
- Miscouche
- Municipality
- Miscouche
Interior
- Bedrooms
- 2 above ground + 1 below
- Fireplace
- No
- Appliances
- Refrigerator, Stove, Oven, Washer/Dryer Combo
- Flooring
- Laminate, Linoleum
Heating, cooling and services
- Heating
- Baseboard heaters, Oil
- Water and sewer
- Municipal sewage system
Building and exterior
- Year built
- 1966
- Foundation
- Poured Concrete
- Outdoor
- Wood shingles
Parking
- Driveway and parking
- Detached Garage, Gravel, Heated Garage
Rooms
| Room | Level | Size | Features |
|---|---|---|---|
| Living room | Main level | 15.6 x 14. | |
| Kitchen | Main level | 23. x 10.9 | |
| Dining room | Main level | Combined | |
| Bedroom | Main level | 12. x 8.2 | |
| Bath (# pieces 1-6) | Main level | 4.2 x 5.11 | |
| Laundry room | Main level | 5.1 x 5.11 | |
| Kitchen | Second level | 17.11 x 9.7 | |
| Bedroom | Second level | 10.5 x 9. | |
| Bedroom | Second level | 10.5 x 9.6 | |
| Bath (# pieces 1-6) | Second level | 6. x 5.8 | |
| Living room | Second level | 10.8 x 15.8 |
Location
Location is approximate. See nearby homes on the map
Listed by EXIT Realty PEI.

REALTOR®, REALTORS®, and the REALTOR® logo are certification marks that are owned by REALTOR® Canada Inc. and licensed exclusively to The Canadian Real Estate Association (CREA). These certification marks identify real estate professionals who are members of CREA and who must abide by CREA’s By-Laws, Rules, and the REALTOR® Code. The MLS® trademark and the MLS® logo are owned by CREA and identify the professional real estate services provided by members of CREA.
The information contained on this site is based in whole or in part on information that is provided by members of The Canadian Real Estate Association, who are responsible for its accuracy. CREA reproduces and distributes this information as a service for its members and assumes no responsibility for its accuracy.
Similar homes nearby
See more in Miscouche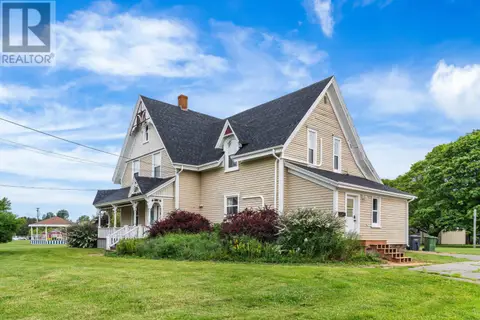 📷 34
$364,900
5 bd2 ba2590 ft²
9 Main Street
Miscouche, Miscouche
Detached · MLS® 202613060 · ROYAL LEPAGE COUNTRY ESTATES 1985 LTD
 📷 47
$389,000
2+1 bd1 ba1457 ft²
108 Kelly Drive
Miscouche, Miscouche
Detached · MLS® 202625430 · CENTURY 21 NORTHUMBERLAND REALTY