9 Lisbon RD
Elliot Lake, Elliot Lake, P5A3N9
Listed by Royal LePage® Mid North Realty Elliot Lake
$229,000
- 3 bedrooms
- 3 bathrooms
- 1100 sq ft
Listed 82 days ago · MLS® SM262022
About this home
Discover this charming 3-bedroom, 2.5-bath detached bungalow, perfectly nestled in a quiet neighbourhood. The inviting main floor features a spacious kitchen and dinette, alongside a bright, open-concept living and dining area complete with a cozy gas fireplace, 3 large bedrooms, and a generous main bathroom. Offering incredible versatility, the partially finished lower level boasts its own private entrance, above-ground windows, a convenient partial kitchen, and a welcoming bar area with a second gas fireplace and full bath—making it an ideal candidate for an income suite or extended living space. This rare opportunity won't last long, so call today to schedule your private showing! (id:66966)
Details
- Type
- Single Family
- Style
- Bungalow
- Size
- 1100 sq ft
- Basement
- Partially finished, Full
- Garage
- Garage
- Property tax
- $3,420
- Neighbourhood
- Elliot Lake
- Municipality
- Elliot Lake
Interior
- Bedrooms
- 3 above ground
- Fireplace
- Yes
- Appliances
- Dishwasher
Heating, cooling and services
- Heating
- Baseboard heaters, Electric
- Water and sewer
- Sanitary sewer
Building and exterior
- Style
- Bungalow
- Year built
- 1980
- Outdoor
- Siding
Parking
- Driveway and parking
- No Garage
Rooms
| Room | Level | Size | Features |
|---|---|---|---|
| Kitchen | Main level | 11'7" x 16'6" | |
| Living room | Main level | 11'7" x 15'3" | |
| Dining room | Main level | 11'7" x 9'7" | |
| Bedroom | Main level | 8'4" x 10'3" | |
| Bedroom | Main level | 8'4" x 12'7" | |
| Primary Bedroom | Main level | 11'8" x 12'6" | |
| Bathroom | Main level | 7'2" x 11'8" | |
| Recreation room | Basement | 25'3" x 21'3" | |
| Laundry room | Basement | 7' x 9'8" | |
| Bathroom | Basement | x 0 | |
| Bathroom | Basement | x 0 | |
| Family room | Basement | 13'9" x 13'1" |
Location
Location is approximate. See nearby homes on the map
Listed by Royal LePage® Mid North Realty Elliot Lake.

REALTOR®, REALTORS®, and the REALTOR® logo are certification marks that are owned by REALTOR® Canada Inc. and licensed exclusively to The Canadian Real Estate Association (CREA). These certification marks identify real estate professionals who are members of CREA and who must abide by CREA’s By-Laws, Rules, and the REALTOR® Code. The MLS® trademark and the MLS® logo are owned by CREA and identify the professional real estate services provided by members of CREA.
The information contained on this site is based in whole or in part on information that is provided by members of The Canadian Real Estate Association, who are responsible for its accuracy. CREA reproduces and distributes this information as a service for its members and assumes no responsibility for its accuracy.
Similar homes nearby
See more in Elliot Lake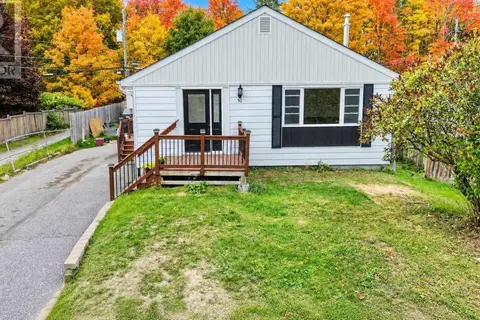 📷 33
$229,900
3+1 bd2 ba1000 ft²
31 Hirshhorn AVE
Elliot Lake, Elliot Lake
Single Family · MLS® SM262345 · Oak Realty Ltd.
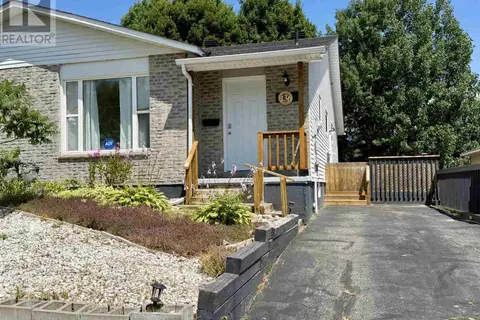 📷 38
$227,500
3 bd2 ba1095 ft²
136 Frobel DR
Elliot Lake, Elliot Lake
Single Family · MLS® SM261992 · Royal LePage® Mid North Realty Elliot Lake
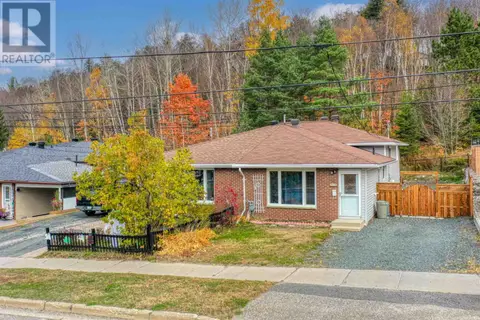 📷 34
$225,000
3 bd2 ba
168B Ottawa AVE
Elliot Lake, Elliot Lake
Single Family · MLS® SM261455 · Oak Realty Ltd.
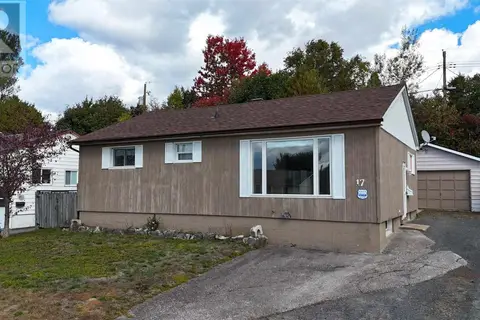 📷 34
$235,000
2+2 bd2 ba1000 ft²
17 Brown RD
Elliot Lake, Elliot Lake
Single Family · MLS® SM262754 · Oak Realty Ltd.
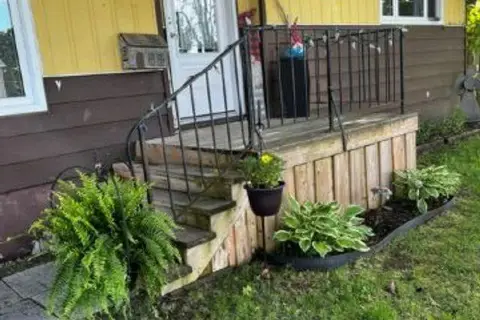 📷 29
$219,900
3 bd1 ba1008 ft²
71 Hutchison AVE
Elliot Lake, Elliot Lake
Single Family · MLS® SM261258 · Royal LePage® Mid North Realty Elliot Lake
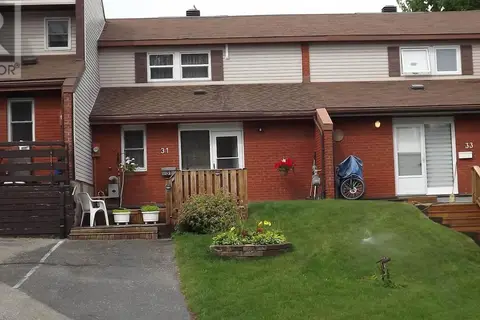 📷 34
$219,900
2 bd2 ba1150 ft²
31 Mississauga AVE
Elliot Lake, Elliot Lake
Att/Row/Townhouse · MLS® SM261779 · Royal LePage® Mid North Realty Elliot Lake
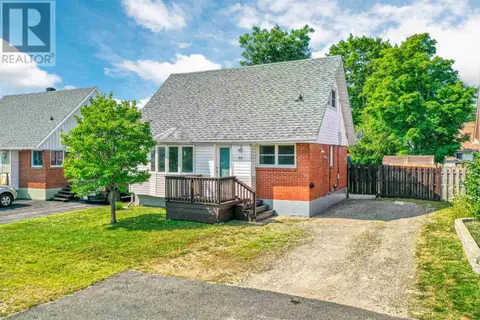 📷 40
$219,900
3 bd2 ba
20 Algom RD
Elliot Lake, Elliot Lake
Single Family · MLS® SM262174 · Oak Realty Ltd.
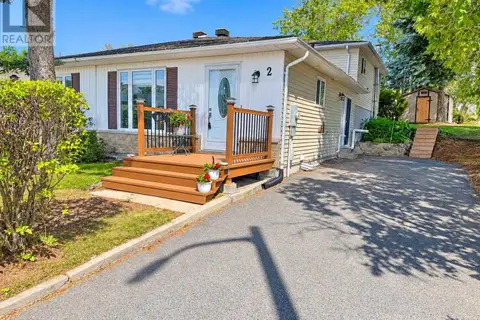 📷 35
$219,900
3 bd2 ba
2 FARRELL CRES
Elliot Lake, Elliot Lake
Single Family · MLS® SM262514 · Oak Realty Ltd.