168B Ottawa AVE
Elliot Lake, Elliot Lake, P5A2N7
Listed by Oak Realty Ltd.
$225,000
- 3 bedrooms
- 2 bathrooms
Listed 128 days ago · MLS® SM261455
About this home
Bright, immaculate upgraded semi-detached within walking distance to amenities. This stunning back-split style home features loads of natural light along with updated luxury vinyl plank flooring throughout. Modern kitchen with updated appliances and a convenient side door that provides access to a private, fully fenced backyard. Upper level offers 3 bedrooms and a beautifully updated bathroom- spacious primary providing a large walk-in closet. The finished basement provides maximum storage in the spotless crawl space, with Furnace and Hot Water on Demand. This home reflects true pride of ownership, is carpet-free, and move-in ready. Call today for your private showing. (id:66966)
Details
- Type
- Single Family
- Basement
- Finished, Full
- Garage
- Garage
- Property tax
- $2,298
- Neighbourhood
- Elliot Lake
- Municipality
- Elliot Lake
Interior
- Bedrooms
- 3 above ground
- Fireplace
- No
- Appliances
- Washer, Refrigerator, Dishwasher, Stove, Dryer, Microwave
Heating, cooling and services
- Heating
- Forced air, Natural gas
- Water and sewer
- Sanitary sewer
Building and exterior
- Outdoor
- Siding
Parking
- Driveway and parking
- No Garage, Gravel
Rooms
| Room | Level | Size | Features |
|---|---|---|---|
| Kitchen | Main level | 8.10 x 14.5 | |
| Living room | Main level | 14.8 x 11.9 | |
| Dining room | Main level | 9.6 x 11.0 | |
| Bathroom | Second level | 6.3 x 9.2 | |
| Bedroom | Second level | 9.0 x 8.10 | |
| Bedroom | Second level | 11.6 x 9.8 | |
| Bedroom | Second level | 8.11 x 12.11 | |
| Recreation room | Basement | 12.11 x 23.11 | |
| Bathroom | Basement | 14.11 x 5.10 | |
| Office | Basement | 18.2 x 11.10 | |
| Foyer | Main level | 11.8 x 3.9 | |
| Storage | Sub-basement | 26.3 x 18.3 |
Location
Location is approximate. See nearby homes on the map
Listed by Oak Realty Ltd..

REALTOR®, REALTORS®, and the REALTOR® logo are certification marks that are owned by REALTOR® Canada Inc. and licensed exclusively to The Canadian Real Estate Association (CREA). These certification marks identify real estate professionals who are members of CREA and who must abide by CREA’s By-Laws, Rules, and the REALTOR® Code. The MLS® trademark and the MLS® logo are owned by CREA and identify the professional real estate services provided by members of CREA.
The information contained on this site is based in whole or in part on information that is provided by members of The Canadian Real Estate Association, who are responsible for its accuracy. CREA reproduces and distributes this information as a service for its members and assumes no responsibility for its accuracy.
Similar homes nearby
See more in Elliot Lake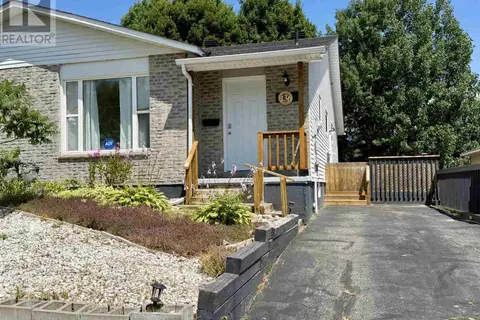 📷 38
$227,500
3 bd2 ba1095 ft²
136 Frobel DR
Elliot Lake, Elliot Lake
Single Family · MLS® SM261992 · Royal LePage® Mid North Realty Elliot Lake
 📷 23
$229,000
3 bd3 ba1100 ft²
9 Lisbon RD
Elliot Lake, Elliot Lake
Single Family · MLS® SM262022 · Royal LePage® Mid North Realty Elliot Lake
 📷 33
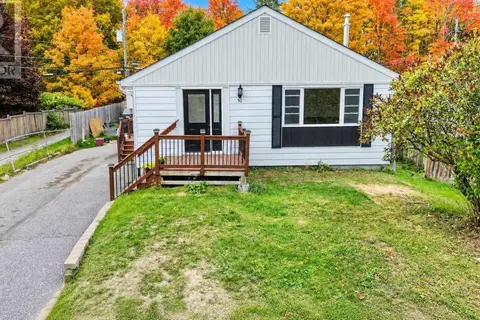
$229,900
3+1 bd2 ba1000 ft²
31 Hirshhorn AVE
Elliot Lake, Elliot Lake
Single Family · MLS® SM262345 · Oak Realty Ltd.
 📷 29
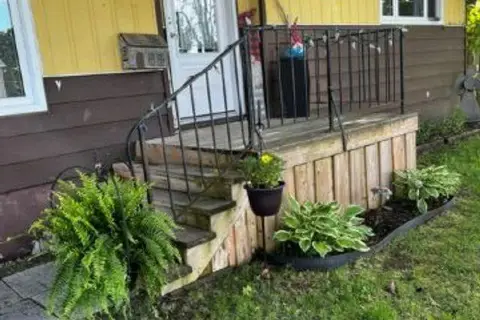
$219,900
3 bd1 ba1008 ft²
71 Hutchison AVE
Elliot Lake, Elliot Lake
Single Family · MLS® SM261258 · Royal LePage® Mid North Realty Elliot Lake
 📷 34
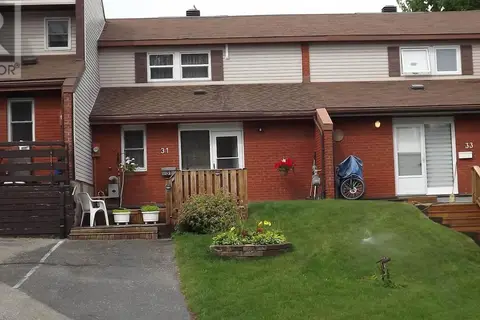
$219,900
2 bd2 ba1150 ft²
31 Mississauga AVE
Elliot Lake, Elliot Lake
Att/Row/Townhouse · MLS® SM261779 · Royal LePage® Mid North Realty Elliot Lake
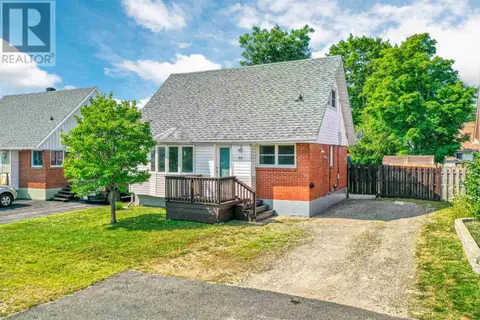 📷 40
$219,900
3 bd2 ba
20 Algom RD
Elliot Lake, Elliot Lake
Single Family · MLS® SM262174 · Oak Realty Ltd.
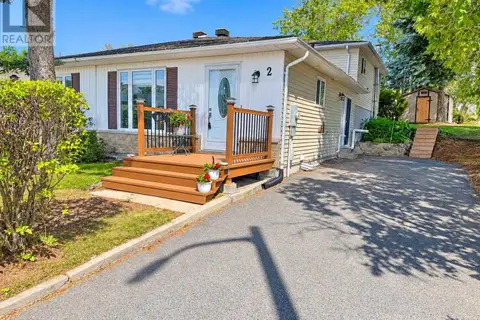 📷 35
$219,900
3 bd2 ba
2 FARRELL CRES
Elliot Lake, Elliot Lake
Single Family · MLS® SM262514 · Oak Realty Ltd.
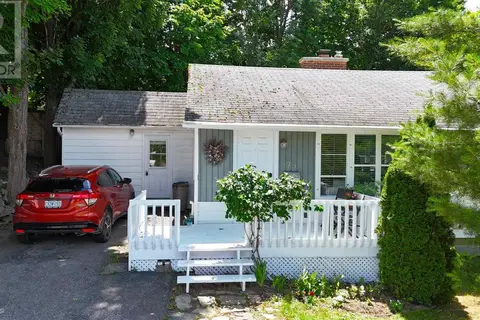 📷 21
$218,000
2 bd1 ba1175 ft²
73 Hutchison AVE
Elliot Lake, Elliot Lake
Single Family · MLS® SM261831 · Oak Realty Ltd.