9 Liberty Place
Lakeway Landing, Sylvan Lake, AB, T4S0A2
Listed by CIR Realty
$729,900
- 2+2 bedrooms
- 3 bathrooms
- 4 parking
- 1498 sq ft
Listed 60 days ago · MLS® A2339201
About this home
Welcome to this beautifully maintained walkout bungalow offers nearly 3,000 sq. ft. of developed living space, a thoughtfully designed layout, and an outdoor space made for enjoying Alberta summers. With 1,498 sq. ft. on the main level plus an additional 1,426 sq. ft. in the fully developed walkout basement, there is plenty of room for family, guests, and entertaining.Step inside to a bright and welcoming main floor featuring warm finishes, hardwood and tile flooring, and an open layout filled with natural light. The gourmet kitchen is at the heart of the home, showcasing rich cabinetry, granite countertops, stainless steel appliances, and an oversized island with plenty of space for gathering. The adjoining dining and living areas flow together comfortably, while direct access to the covered upper deck makes it easy to take meals and entertaining outdoors.The main level offers two bedrooms, including a spacious primary retreat complete with a walk-in closet and private ensuite. A second bedroom provides flexibility for family or guests — or, in this case, makes for an ideal work-from-home space. A convenient 2-piece bathroom and dedicated main-floor laundry room with cabinetry and sink complete this level.Downstairs, the fully developed walkout basement significantly expands the living space. You'll find one large family room beside the oversized windows of the walkout, plus a second family room at the front of the home, thoughtfully designed as an ideal movie room with built-in surround sound speakers. Both spaces make the home perfect for entertaining, especially with the built-in wet bar close at hand. Two additional bedrooms and a full bathroom make the lower level ideal for older children, overnight guests, or extended family. Walkout access connects the basement directly to the backyard and the stamped concrete covered patio.Outside is where this property truly shines. The private, fully fenced (long-lasting vinyl fencing) backyard has been beautifull y landscaped with a large lawn — try to find a weed, we dare you — mature trees, patio space, and a built-in firepit for evenings spent outside. Above, the expansive covered deck provides another comfortable outdoor living area, while the matching storage shed keeps seasonal items neatly tucked away.Central air conditioning adds comfort through the summer, while the huge heated, oversized attached garage offers excellent space for vehicles, storage, hobbies, and more.Located in the desirable Lakeway Landing community, this home offers the space and versatility of a fully developed walkout bungalow while keeping you close to everything that makes Sylvan Lake such a great place to call home. From days at the lake and time spent outdoors to nearby parks, pathways, schools, and everyday amenities, this is a home designed to be enjoyed in every season. (id:66966)
Details
- Type
- Detached
- Style
- Bungalow
- Size
- 1498 sq ft
- Basement
- Finished, Full, Walk out
- Garage
- Garage
- Property tax
- $6,329 (2026)
- Neighbourhood
- Lakeway Landing
- Municipality
- Sylvan Lake
Interior
- Bedrooms
- 2 above ground + 2 below
- Fireplace
- Yes
- Appliances
- Refrigerator, Water softener, Dishwasher, Stove, Microwave Range Hood Combo
- Flooring
- Hardwood, Carpeted, Ceramic Tile
Heating, cooling and services
- Heating
- Forced air, In Floor Heating
- Air conditioning
- Central air conditioning
Building and exterior
- Style
- Bungalow
- Year built
- 2006
- Exterior
- Wood frame
- Foundation
- Poured Concrete
- Outdoor
- Stone, Vinyl siding
Parking
- Total parking
- 4
- Driveway and parking
- Attached Garage, Oversize
Rooms
| Room | Level | Size | Features |
|---|---|---|---|
| 2pc Bathroom | Main level | 6.00 Ft x 5.33 Ft | |
| 5pc Bathroom | Main level | 14.17 Ft x 11.00 Ft | |
| Bedroom | Main level | 13.00 Ft x 11.08 Ft | |
| Dining room | Main level | 10.83 Ft x 10.67 Ft | |
| Foyer | Main level | 6.75 Ft x 6.42 Ft | |
| Kitchen | Main level | 11.75 Ft x 12.17 Ft | |
| Laundry room | Main level | 6.08 Ft x 7.33 Ft | |
| Living room | Main level | 22.58 Ft x 14.08 Ft | |
| Primary Bedroom | Main level | 20.58 Ft x 14.08 Ft | |
| 4pc Bathroom | Basement | 4.92 Ft x 8.83 Ft | |
| Bedroom | Basement | 11.58 Ft x 12.58 Ft | |
| Bedroom | Basement | 11.42 Ft x 12.42 Ft | |
| Family room | Basement | 16.00 Ft x 16.83 Ft | |
| Family room | Basement | 15.42 Ft x 22.92 Ft |
Location
Location is approximate. See nearby homes on the map
Listed by CIR Realty.

REALTOR®, REALTORS®, and the REALTOR® logo are certification marks that are owned by REALTOR® Canada Inc. and licensed exclusively to The Canadian Real Estate Association (CREA). These certification marks identify real estate professionals who are members of CREA and who must abide by CREA’s By-Laws, Rules, and the REALTOR® Code. The MLS® trademark and the MLS® logo are owned by CREA and identify the professional real estate services provided by members of CREA.
The information contained on this site is based in whole or in part on information that is provided by members of The Canadian Real Estate Association, who are responsible for its accuracy. CREA reproduces and distributes this information as a service for its members and assumes no responsibility for its accuracy.
Similar homes nearby
See more in Sylvan Lake 📷 33
$735,000
3+1 bd3 ba3 pk1744 ft²
3 Legacy Cove
Lakeway Landing, Sylvan Lake
Detached · MLS® A2311860 · Century 21 Maximum
 📷 44
$725,000
6+1 bd5 ba2 pk2617 ft²
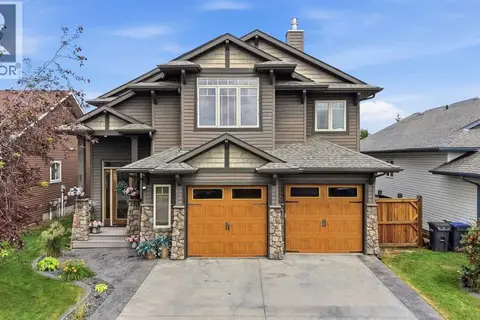
4 Pell Close
Pierview, Sylvan Lake
Detached · MLS® A2352022 · Royal LePage Network Realty Corp.
 📷 45
$739,900
3+1 bd3 ba2 pk1780 ft²
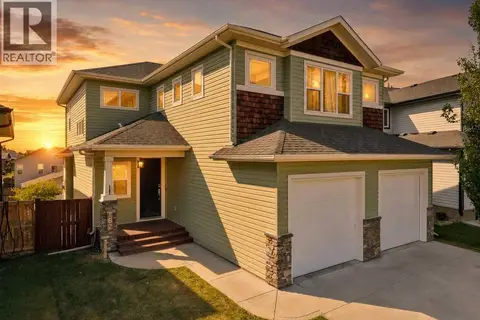
95 Regatta Way
Ryders Ridge, Sylvan Lake
Detached · MLS® A2331702 · eXp Realty
 📷 41
$744,900
4+2 bd4 ba4 pk2528 ft²
167 Bowman Circle
Beacon Hill, Sylvan Lake
Detached · MLS® A2341975 · KIC Realty
 📷 49
$749,000
4+1 bd4 ba4 pk2603 ft²
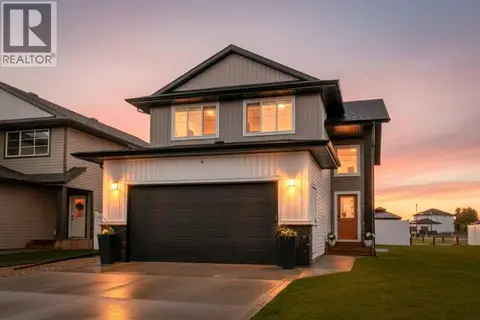
4016 45 Avenue
Ryders Ridge, Sylvan Lake
Detached · MLS® A2351476 · CIR Realty
 📷 36
$749,900
3+2 bd4 ba4 pk2200 ft²
58 Bardwell Way
Beacon Hill, Sylvan Lake
Detached · MLS® A2323183 · Royal LePage Network Realty Corp.
 📷 38
$749,900
3+1 bd3 ba4 pk1545 ft²
12 Vanson Close
Vista, Sylvan Lake
Detached · MLS® A2324632 · RCR - Royal Carpet Realty Ltd.
 📷 47
$749,900
2 bd2 ba2 pk1179 ft²
116 Marina Bay Court
Marina Bay, Sylvan Lake
Waterfront
Detached · MLS® A2348229 · RE/MAX real estate central alberta