12 Vanson Close
Vista, Sylvan Lake, AB, T4S0M3
Listed by RCR - Royal Carpet Realty Ltd.
$749,900
- 3+1 bedrooms
- 3 bathrooms
- 4 parking
- 1545 sq ft
Listed 111 days ago · MLS® A2324632
About this home
Under Construction! Situated on a premier close in Vista and backing onto a beautiful greenspace, this exceptional modified bi-level by Edge Homes offers the perfect combination of quality craftsmanship, thoughtful design, and an unbeatable location just steps from a playground and scenic walking trails. A spacious front foyer with elegant glass railings welcomes you into the bright, open-concept main floor. The living room showcases a striking tray ceiling, modern fireplace feature wall, and durable vinyl plank flooring that flows throughout the main living areas. Designed for both everyday living and entertaining, the kitchen features stylish navy lower cabinetry paired with crisp white uppers, quartz countertops, stainless steel appliances, a large centre island, and a walk-in pantry with convenient pull-out drawers. The adjoining dining area opens through garden doors to a covered 14' x 16' deck complete with a gas line for your BBQ. The spacious primary suite offers a walk-in closet and a luxurious 4-piece ensuite with dual sinks and a custom tiled shower. A dedicated micro office with floor-to-ceiling shelving provides an ideal work-from-home space. Just a few steps above the main floor are two additional generous bedrooms and a full 4-piece bathroom. The fully finished basement adds even more living space with a large family room, fourth bedroom, full 4-piece bathroom, and finished laundry room. Additional highlights include a 25' x 26' attached garage, HRV system, rough-in for in-floor heat, rough-in for air conditioning, and the quality finishes Edge Homes is known for. Construction is just underway, giving you the rare opportunity to personalize your interior finishes and selections while working alongside the builder's professional designer to create a home that reflects your style. GST is included with the rebate assigned to the builder. Taxes are based on lot value only and will be reassessed upon completion. Backed by a 1-2-5-10 New Home Warranty for added peace of mind. (id:66966)
Details
- Type
- Detached
- Style
- Bi-level
- Size
- 1545 sq ft
- Basement
- Finished, Full
- Garage
- Garage
- Property tax
- $1,749 (2026)
- Neighbourhood
- Vista
- Municipality
- Sylvan Lake
Interior
- Bedrooms
- 3 above ground + 1 below
- Fireplace
- Yes
- Appliances
- Refrigerator, Dishwasher, Stove
- Flooring
- Carpeted, Vinyl Plank
Heating, cooling and services
- Heating
- Forced air
Building and exterior
- Style
- Bi-level
- Year built
- 2026
- Exterior
- Wood frame
- Foundation
- Poured Concrete
- Outdoor
- Vinyl siding
Parking
- Total parking
- 4
- Driveway and parking
- Attached Garage
Rooms
| Room | Level | Size | Features |
|---|---|---|---|
| Living room | Main level | 13.08 Ft x 16.50 Ft | |
| Dining room | Main level | 10.00 Ft x 10.00 Ft | |
| Kitchen | Main level | 11.67 Ft x 14.75 Ft | |
| Den | Main level | 2.67 Ft x 4.83 Ft | |
| Primary Bedroom | Main level | 12.17 Ft x 15.67 Ft | |
| 4pc Bathroom | Main level | 4.92 Ft x 12.08 Ft | |
| Bedroom | Second level | 10.33 Ft x 11.00 Ft | |
| Bedroom | Second level | 11.08 Ft x 11.17 Ft | |
| 4pc Bathroom | Second level | .00 Ft | |
| Family room | Basement | 22.17 Ft x 16.92 Ft | |
| 4pc Bathroom | Basement | .00 Ft x .00 Ft | |
| Bedroom | Basement | 9.83 Ft x 12.50 Ft | |
| Laundry room | Basement | .00 Ft | |
| Other | Main level | 8.67 Ft x 4.92 Ft | |
| Foyer | Main level | 5.50 Ft x 18.50 Ft |
Location
Location is approximate. See nearby homes on the map
Listed by RCR - Royal Carpet Realty Ltd..

REALTOR®, REALTORS®, and the REALTOR® logo are certification marks that are owned by REALTOR® Canada Inc. and licensed exclusively to The Canadian Real Estate Association (CREA). These certification marks identify real estate professionals who are members of CREA and who must abide by CREA’s By-Laws, Rules, and the REALTOR® Code. The MLS® trademark and the MLS® logo are owned by CREA and identify the professional real estate services provided by members of CREA.
The information contained on this site is based in whole or in part on information that is provided by members of The Canadian Real Estate Association, who are responsible for its accuracy. CREA reproduces and distributes this information as a service for its members and assumes no responsibility for its accuracy.
Similar homes nearby
See more in Sylvan Lake 📷 50
$684,900
3 bd3 ba4 pk1623 ft²
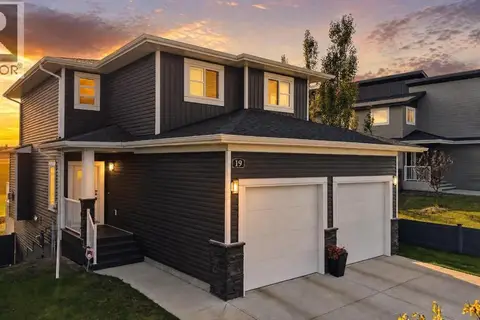
7 Vincent Gate
Vista, Sylvan Lake
Waterfront
Detached · MLS® A2341734 · Real Broker
 📷 47
$619,900
3+1 bd4 ba4 pk1631 ft²
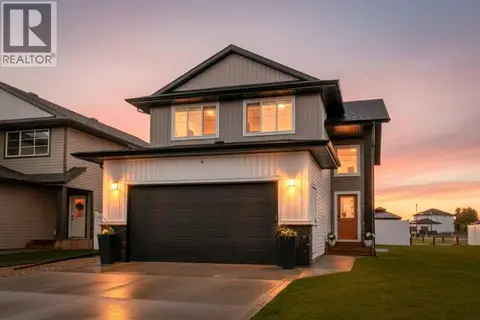
19 VanVeller Way
Vista, Sylvan Lake
Detached · MLS® A2350058 · Coldwell Banker OnTrack Realty
 📷 36
$749,900
3+2 bd4 ba4 pk2200 ft²
58 Bardwell Way
Beacon Hill, Sylvan Lake
Detached · MLS® A2323183 · Royal LePage Network Realty Corp.
 📷 47
$749,900
2 bd2 ba2 pk1179 ft²
116 Marina Bay Court
Marina Bay, Sylvan Lake
Waterfront
Detached · MLS® A2348229 · RE/MAX real estate central alberta
 📷 45
$749,910
3 bd3 ba2 pk1872 ft²
5 Songbird Green
Sixty West, Sylvan Lake
Detached · MLS® A2329222 · Realty Executives Alberta Elite
 📷 7
$750,000
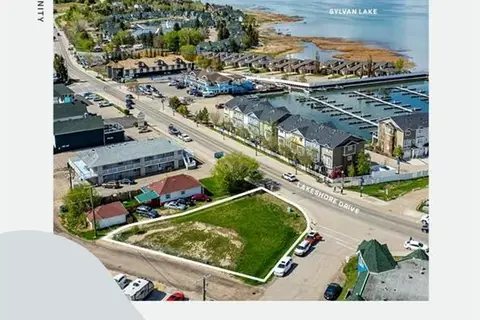
5203 Lakeshore Drive
Central Core, Sylvan Lake
Waterfront
Vacant Land · MLS® A2319778 · Honestdoor Inc.
 📷 49
$749,000
4+1 bd4 ba4 pk2603 ft²
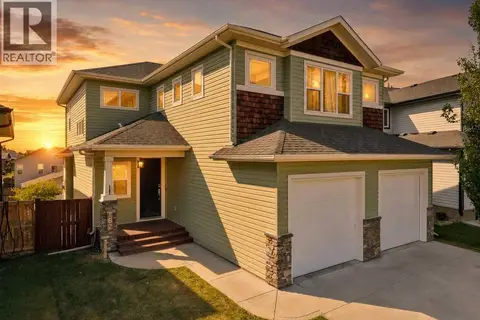
4016 45 Avenue
Ryders Ridge, Sylvan Lake
Detached · MLS® A2351476 · CIR Realty
 📷 41
$744,900
4+2 bd4 ba4 pk2528 ft²
167 Bowman Circle
Beacon Hill, Sylvan Lake
Detached · MLS® A2341975 · KIC Realty